Gray brick house with a landscaped front yard, framed by large trees at dusk.
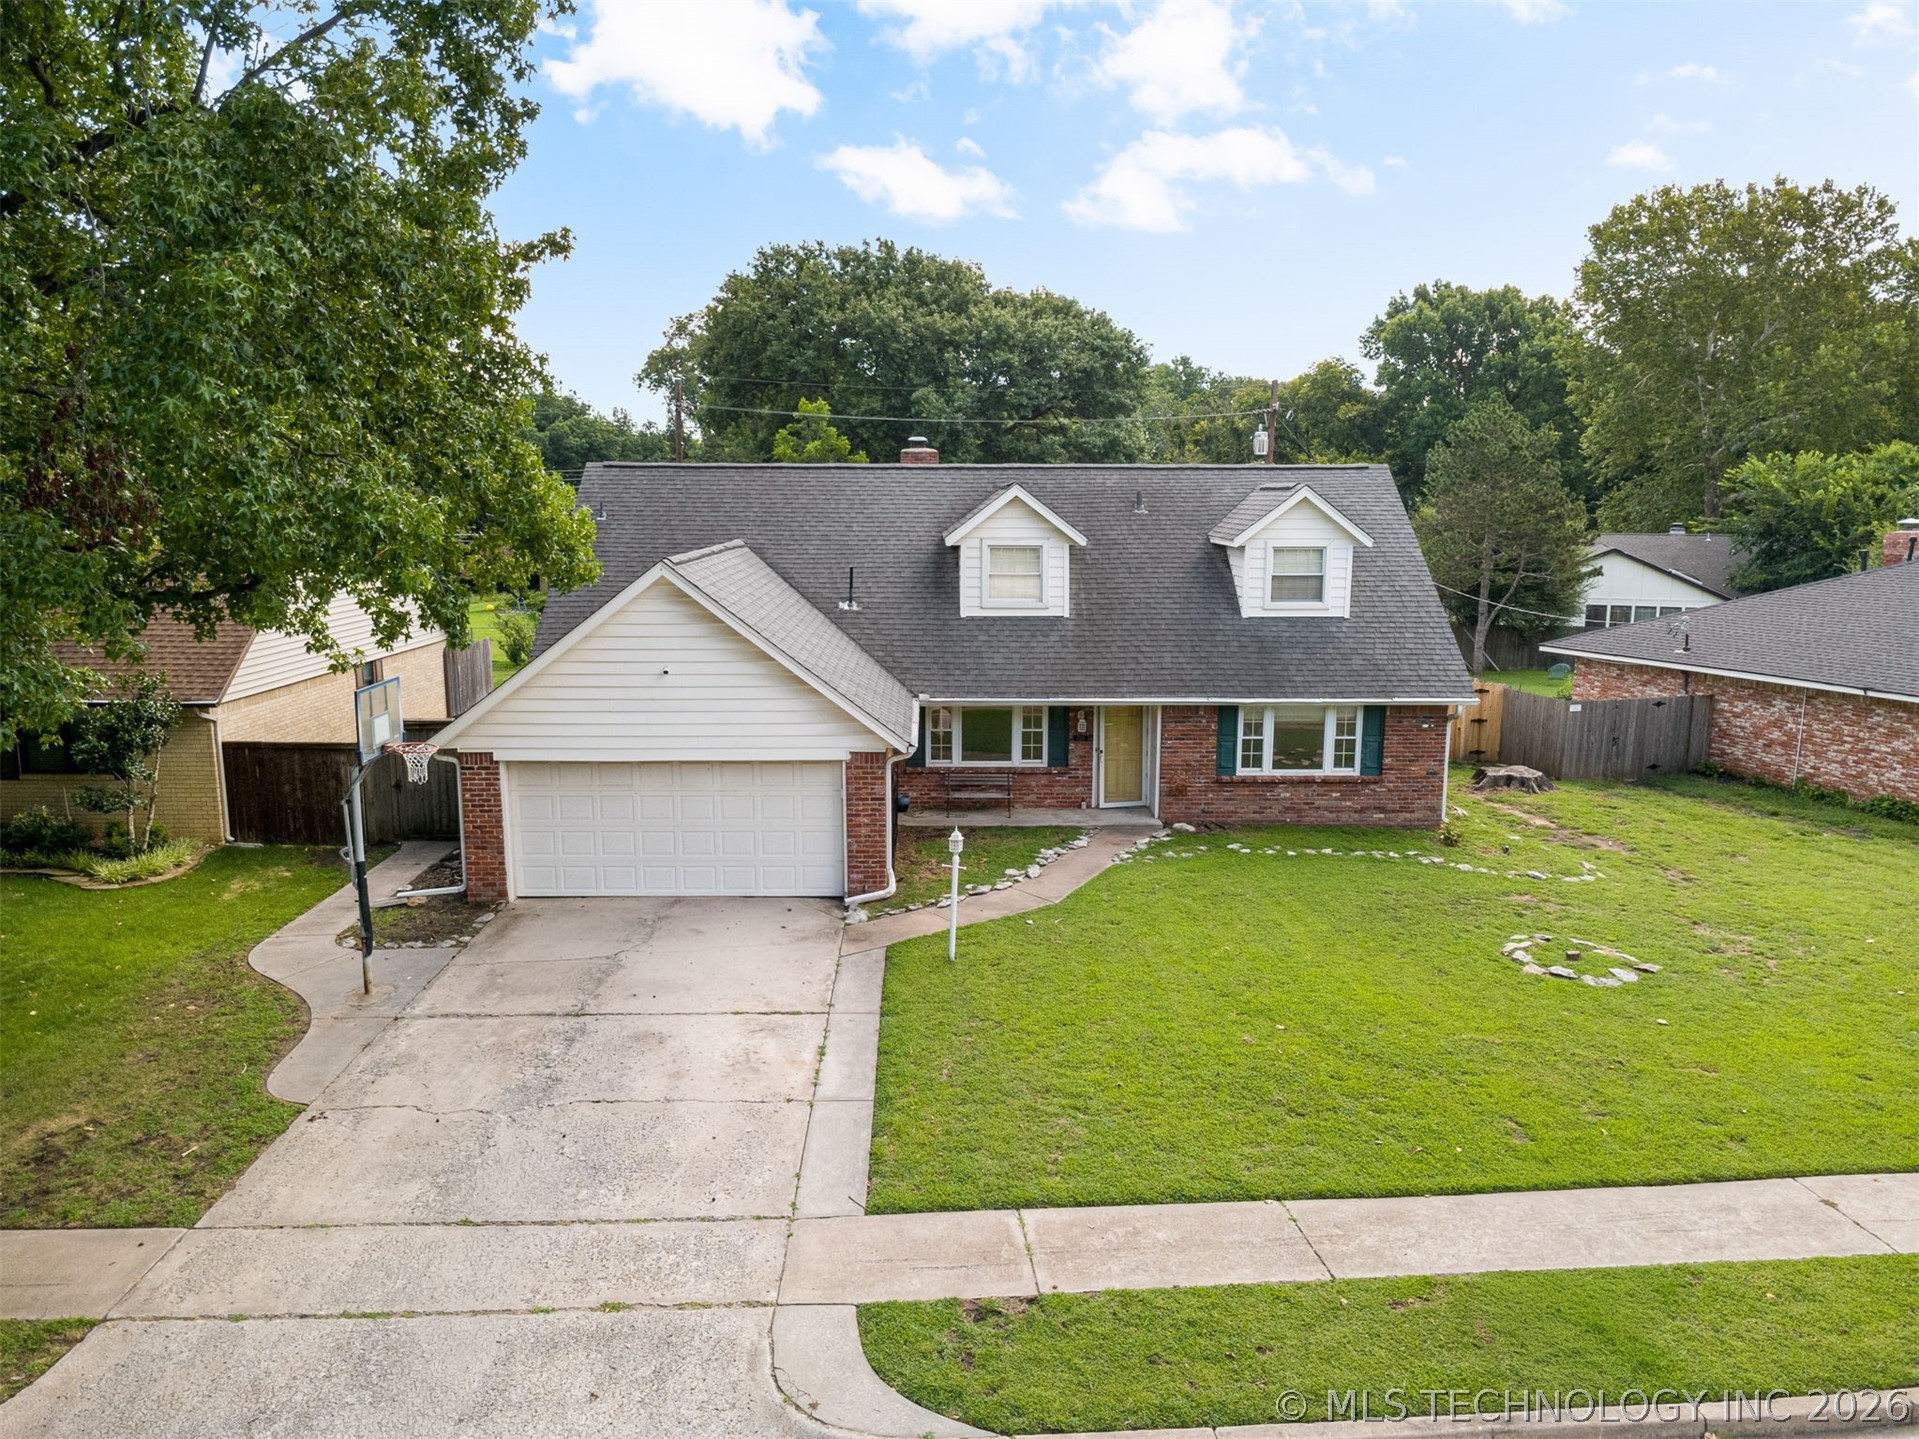
Home exterior with dark brick, light siding, gabled roof, and attached garage.
Single-story brick house with white gables, landscaped front yard, and a mailbox by the sidewalk.
Single-story home with dark brick facade, light siding, and a large shade tree in front.
Covered entry with a wooden front door, sidelights, and gray brick walls.
Entry foyer with a black front door, decorative glass panel, and family sign on the wall.
Entry foyer with a black front door featuring decorative glass and a family photo gallery wall.
Furnished living room with a coffered ceiling, fireplace, and gray reclining sofa.
Staged living room with a lit brick fireplace, patterned chairs, and sliding glass doors.
Living room with a black brick fireplace, vaulted ceiling, and light-colored sectional seating.
Living room with a lit brick fireplace, gray sofa, patterned chairs, and tray ceiling.
Staged living room with a lit brick fireplace between two patterned armchairs.
Living room with a gray sectional, round coffee table, and tray ceiling with ceiling fan.
Living room with gray sectional, tray ceiling, wall-mounted TV, and open kitchen beyond.
Media room with a wall-mounted TV, wood-plank feature wall, and doorway to a bedroom.
Carpeted bedroom with a desk beneath bay windows and rustic sliding barn doors.
Home office with a desk beneath bay windows, striped armchair, and wooden sliding barn doors.
Dining room with a rustic wood table, black chairs, and a breakfast bar with stools.
Kitchen with white cabinetry, a tiled floor, breakfast bar, and fireplace visible in the adjoining living room.
Kitchen and dining area with white cabinets, stainless appliances, and a rustic wood table.
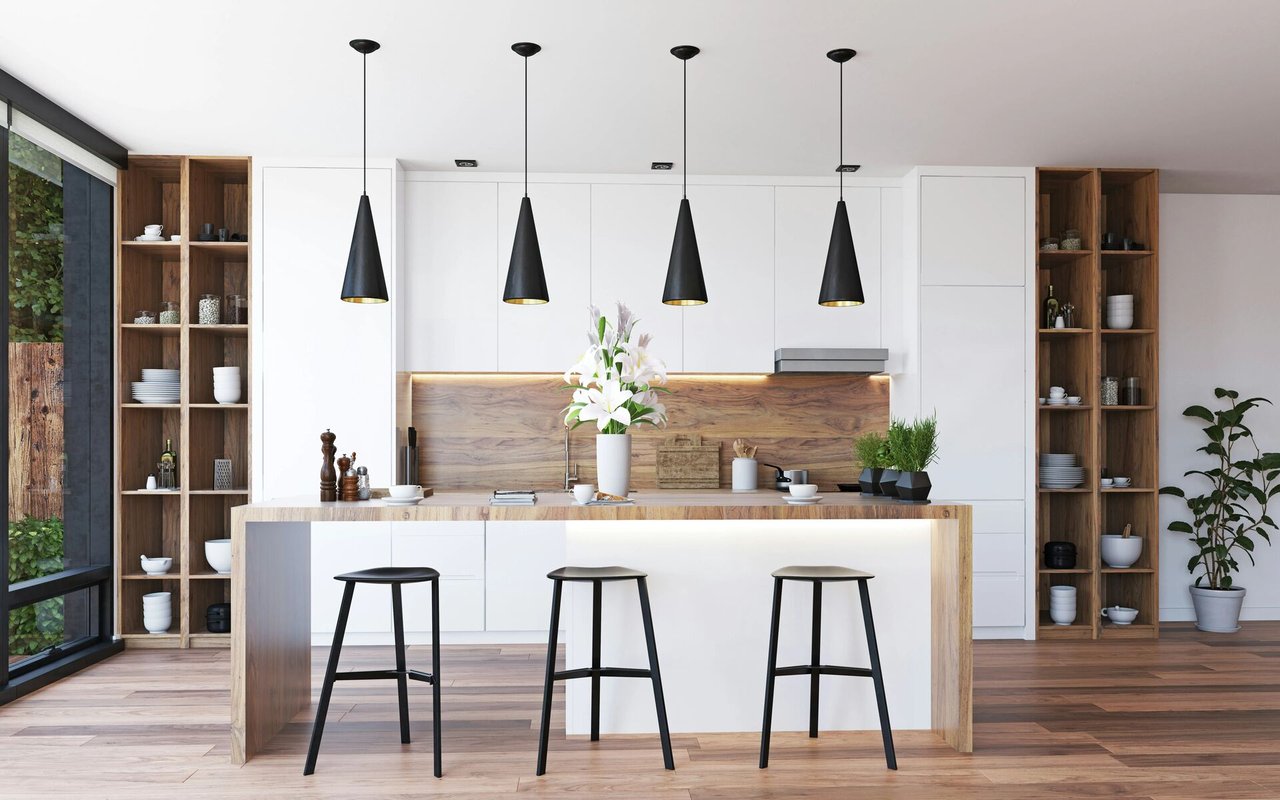
Bright white kitchen with a large island, three bar stools, stainless appliances, and white cabinetry.
Kitchen sink beneath a window, surrounded by white cabinetry and marble-look counters.
Kitchen with stainless steel range, white cabinetry, and veined marble-look backsplash.
Bright white kitchen with stainless steel appliances, marble-look counters, and a window above the sink.
Kitchen with a white storage island opening to a dining area with a wooden table and pendant light.
Laundry room with dark front-loading washer and dryer, white cabinetry, and a long countertop.
Bathroom vanity with a white countertop, dark wood cabinets, black faucet, and large round mirror.
Bedroom with a vaulted ceiling, exposed wood beams, barn doors, and a large bed.
Staged bedroom with a light upholstered bed, matching nightstands, metal lamps, and three abstract paintings.
Bedroom with a neatly made bed, vaulted ceiling with exposed beam, and a large curtained window.
Walk-in closet with built-in cabinets and drawers, clothes on both sides, and a step stool.
Double-sink bathroom vanity with wood cabinetry, shiplap walls, and large framed mirrors.
Bathroom with a glass shower, white tile, and a double-sink wood vanity.
Bathroom with white shiplap walls, built-in cabinetry, and a plant on the toilet tank.
Bathroom with a double-sink vanity, rustic wood cabinetry, and a separate toilet area.
Walk-in shower with white subway tile, black fixtures, grab bars, and a recessed niche.
Furnished bedroom with a patterned bed, wall-mounted television, and ceiling fan.
Bedroom with a large bed, teddy bear, wall-mounted TV, and wood-front dresser beneath a vaulted ceiling.
Bedroom with a patterned quilt, layered pillows, and a large teddy bear on the bed.
Bedroom with a quilt-covered bed, colorful cow painting, and upholstered reading chair.
Furnished backyard patio beneath a wooden pergola with wicker chairs and string lights.
Covered patio furnished with wicker seating, a ceiling fan, and sliding glass doors.
Multi-building apartment complex beyond a wooden fence, with autumn trees and parked cars.
Fenced backyard with a wooden pergola over a patio beside the house.
Back of a light-sided home with a tall chimney and wooden pergola over the patio.
Aerial view of a single-story home and its large fenced backyard with a wooden pergola.
Aerial view of the home and surrounding streets, with mature autumn trees and nearby homes.
Aerial view of a corner-lot home with a fenced yard, pergola, and attached garage.
Aerial view of a corner home with a fenced yard, surrounded by mature autumn trees.
House exterior with a wood-paneled garage door, steep roof, and fenced driveway.
VIEW PHOTOS
Courtesy of Dorie Simmons, McGraw, REALTORS, (918) 688-5544
$305,000

6319 S 90th East Court

3 Beds 2 Baths 1,804 Sq.Ft. 8,878 Sq.Ft.

Description

This beautiful fully remodeled move in ready home is awaiting its new owner. You will be blown away by the attention to detail and absolute comfort that comes with owning this home. When you walk in the living room it boasts a gas fireplace and a wet bar. The kitchen has newer appliances and light fixtures. The inside laundry has plenty of room to do and hang laundry as well as a door to shut it away from guest. The master bedroom is spacious with a walk in closet and recently remodeled bathroom with a separate toilet closet. The other two bedrooms share a hall bathroom also recently remodeled and spacious. Each bedroom has a spacious closet and will be a perfect place for anyone to relax after a long day.

Share Property

Location

6319 S 90th East Court, Tulsa, OK 74133

Status

Sold

Date Sold

March 8, 2024
Dorie Simmons smiling in a black top with large hoop earrings.

Dorie Simmons

TITLE

Real Estate Agent

Property Amenities

Interior
Laundry room Washer Hookup, Electric Dryer Hookup
Fireplace Gas Log, Gas Starter
Appliances Built-In Range, Dryer, Dishwasher, Disposal, Microwave, Oven, Range, Refrigerator, Washer, Electric Oven, Electric Range, Gas Water Heater
Flooring Carpet, Tile
Total Bedrooms: 3
Full Bathrooms: 2
Other Interior Features Wet Bar, High Speed Internet, Stone Counters, Cable TV, Wiredfor Data, Ceiling Fan(s)
Area & Lot
Total area 1,804 Sq.Ft.
Lot Area 8,878 Sq.Ft.
Living area 1,804 Sq.Ft.
MLS® ID 2340022
Year Built 1985
School District Union - Sch Dist (9)
High School Union
Middle School Union
Elementary School Grove
Architecture Styles Ranch
Type Residential
Status Sold
Exterior
Stories 1
Pool None
Air conditioning Central Air
Heat type Central, Gas
Water Source Public
Garage Space 2.0
Security Features No Safety Shelter, Security System Owned, Smoke Detector(s)
Sewer Public Sewer
Other Exterior Features Concrete Driveway, Landscaping, Rain Gutters
Parking Attached, Garage, Garage Faces Side
Lot Features Corner Lot
Roof Asphalt, Fiberglass
Utilities Cable Available, Electricity Available, Natural Gas Available, Phone Available, Water Available
Finance
Sales Price $305,000
HOA Fees $100 quarterly
Real Estate Tax $2,100 yearly

Let’s Find Your Dream Home

With me by your side, you can trust that you'll find not just a property, but the perfect place to call home or invest in. Let's work together to make your real estate dreams a reality. Feel free to reach out—I'm here to help you every step of the way!