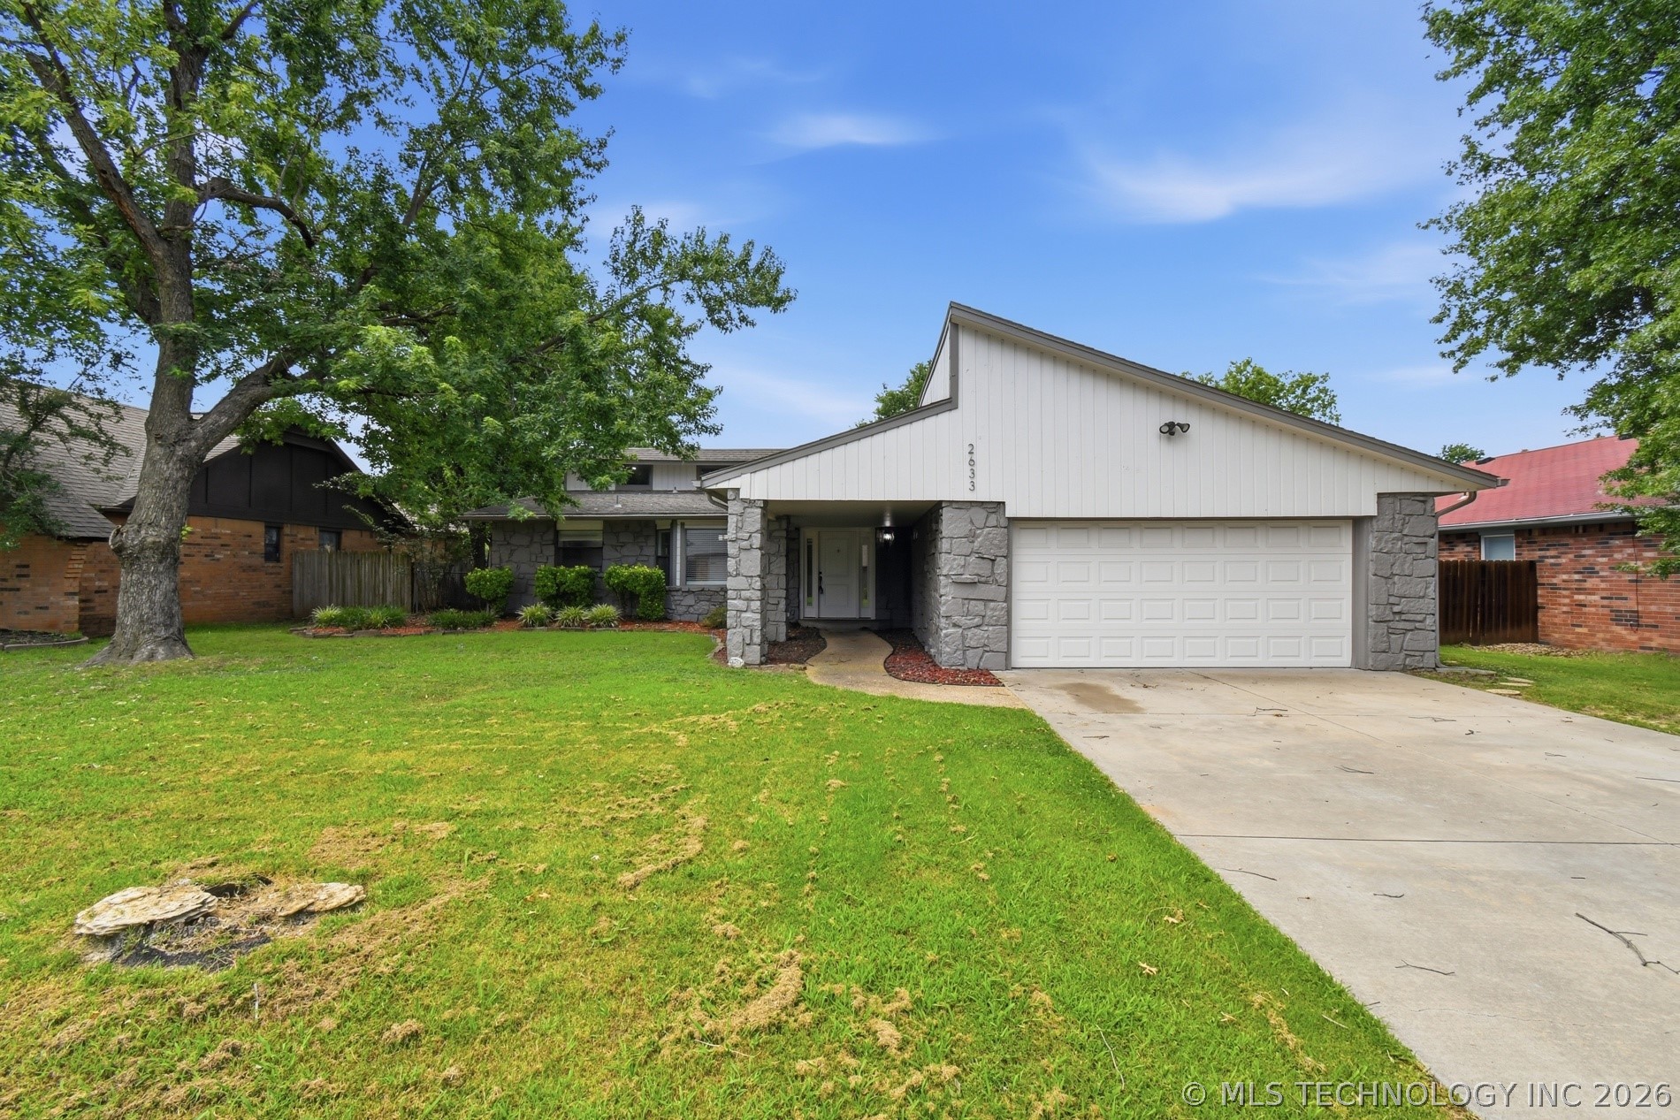
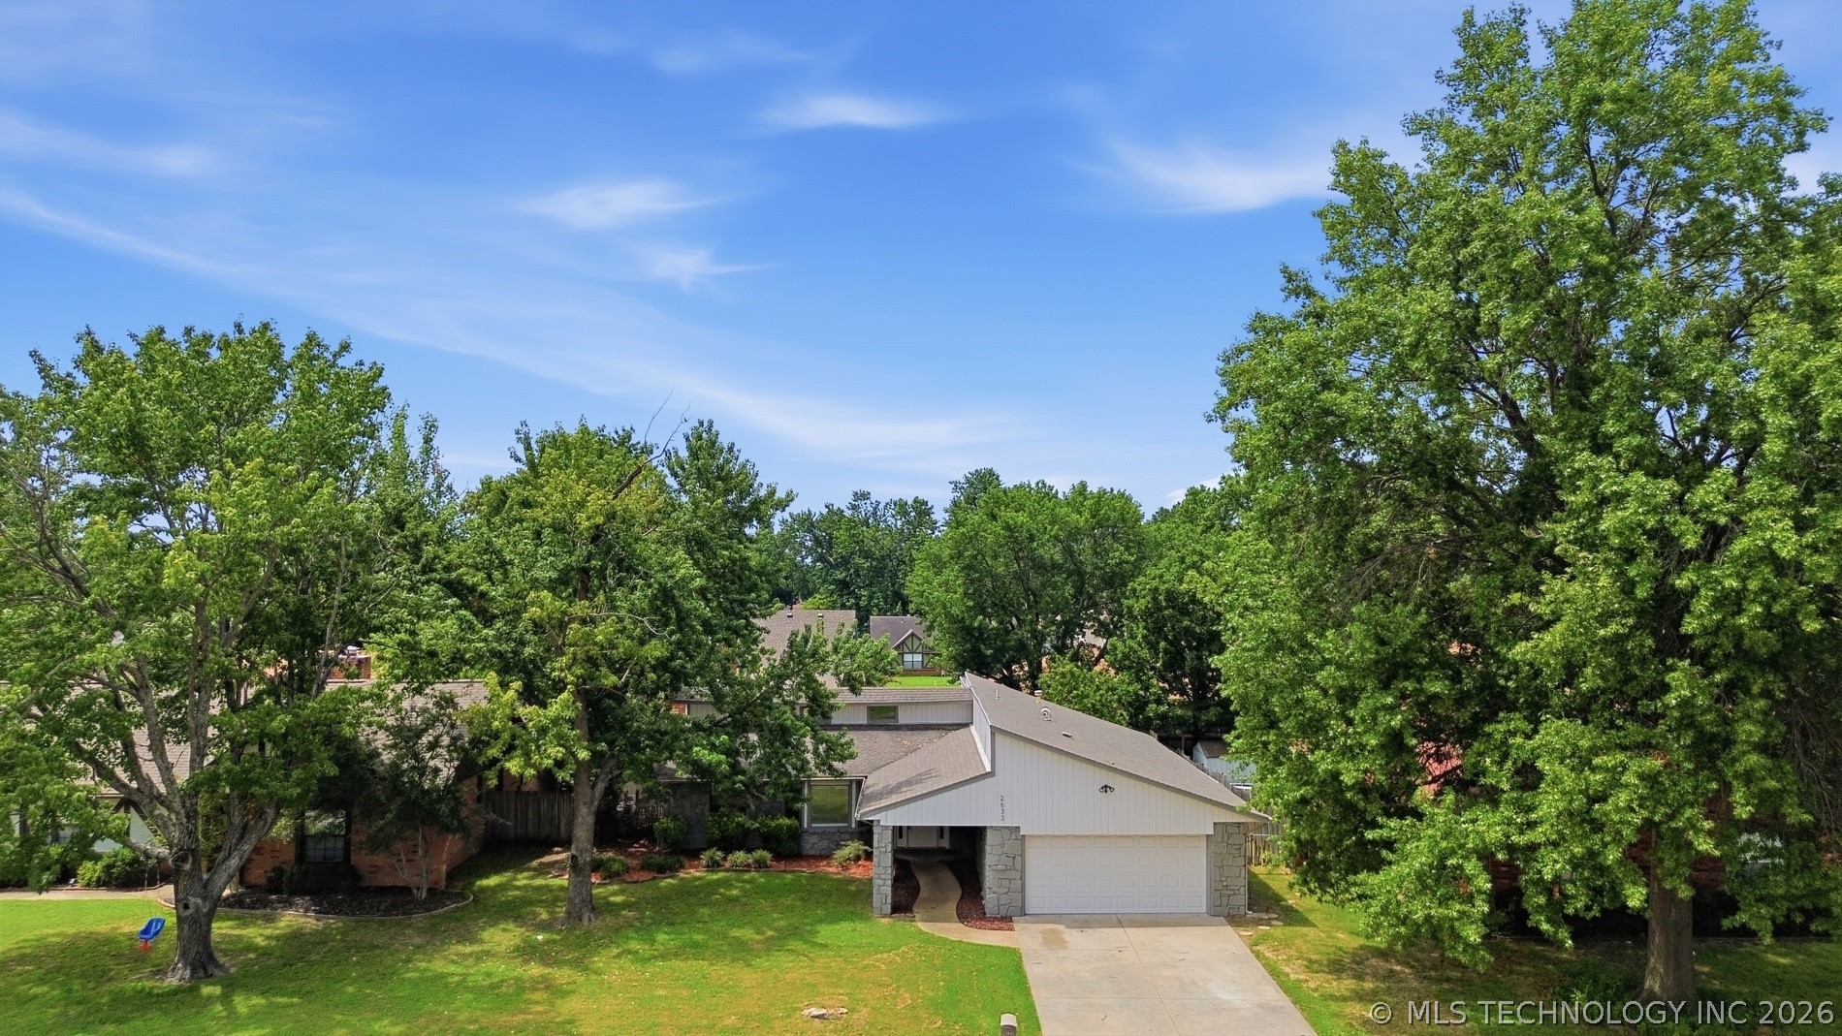
Single-story home with stone accents, a white garage door, and a broad green lawn.
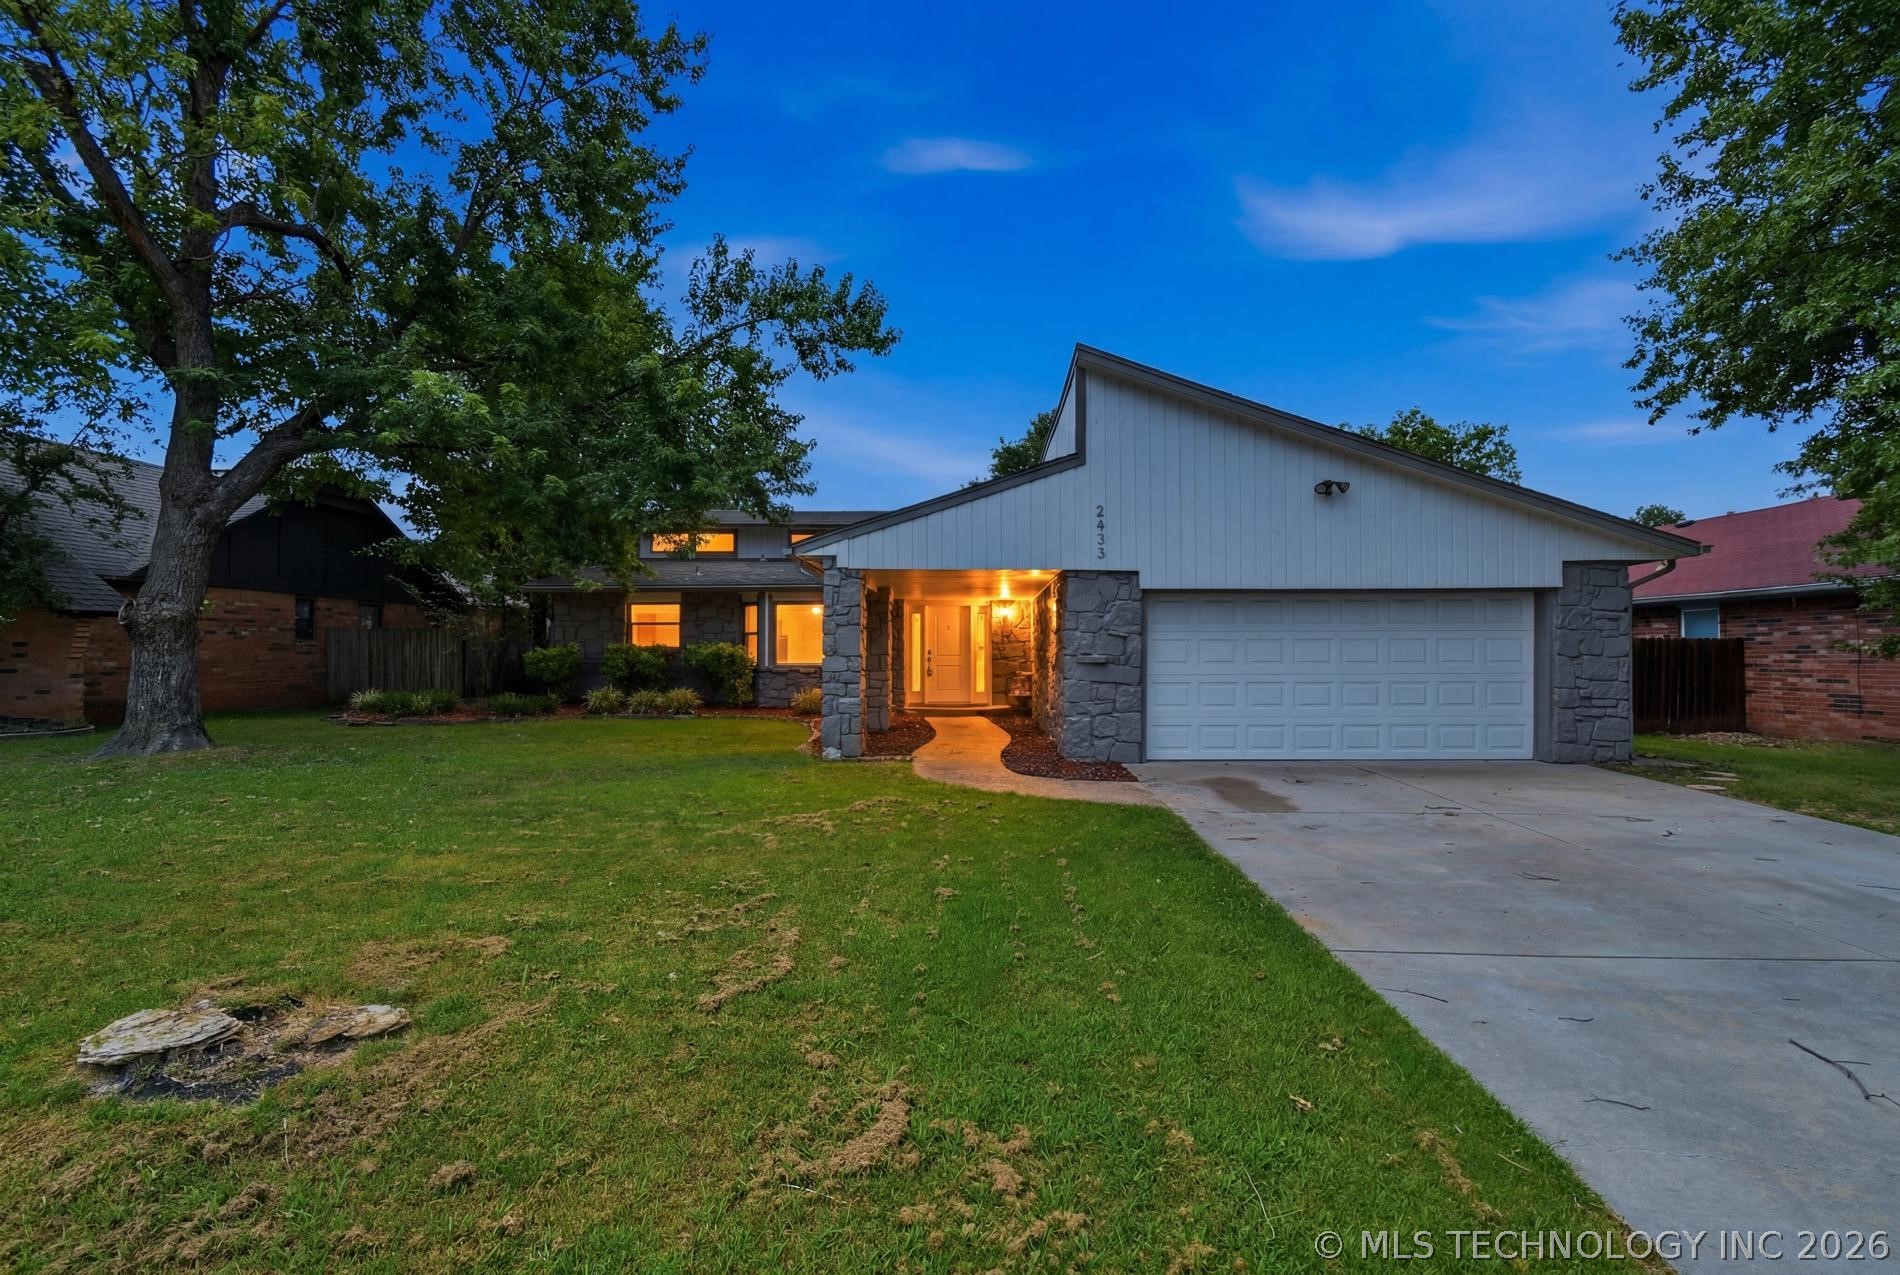
Single-story home with stone accents, a two-car garage, and a warmly lit covered entrance at dusk.
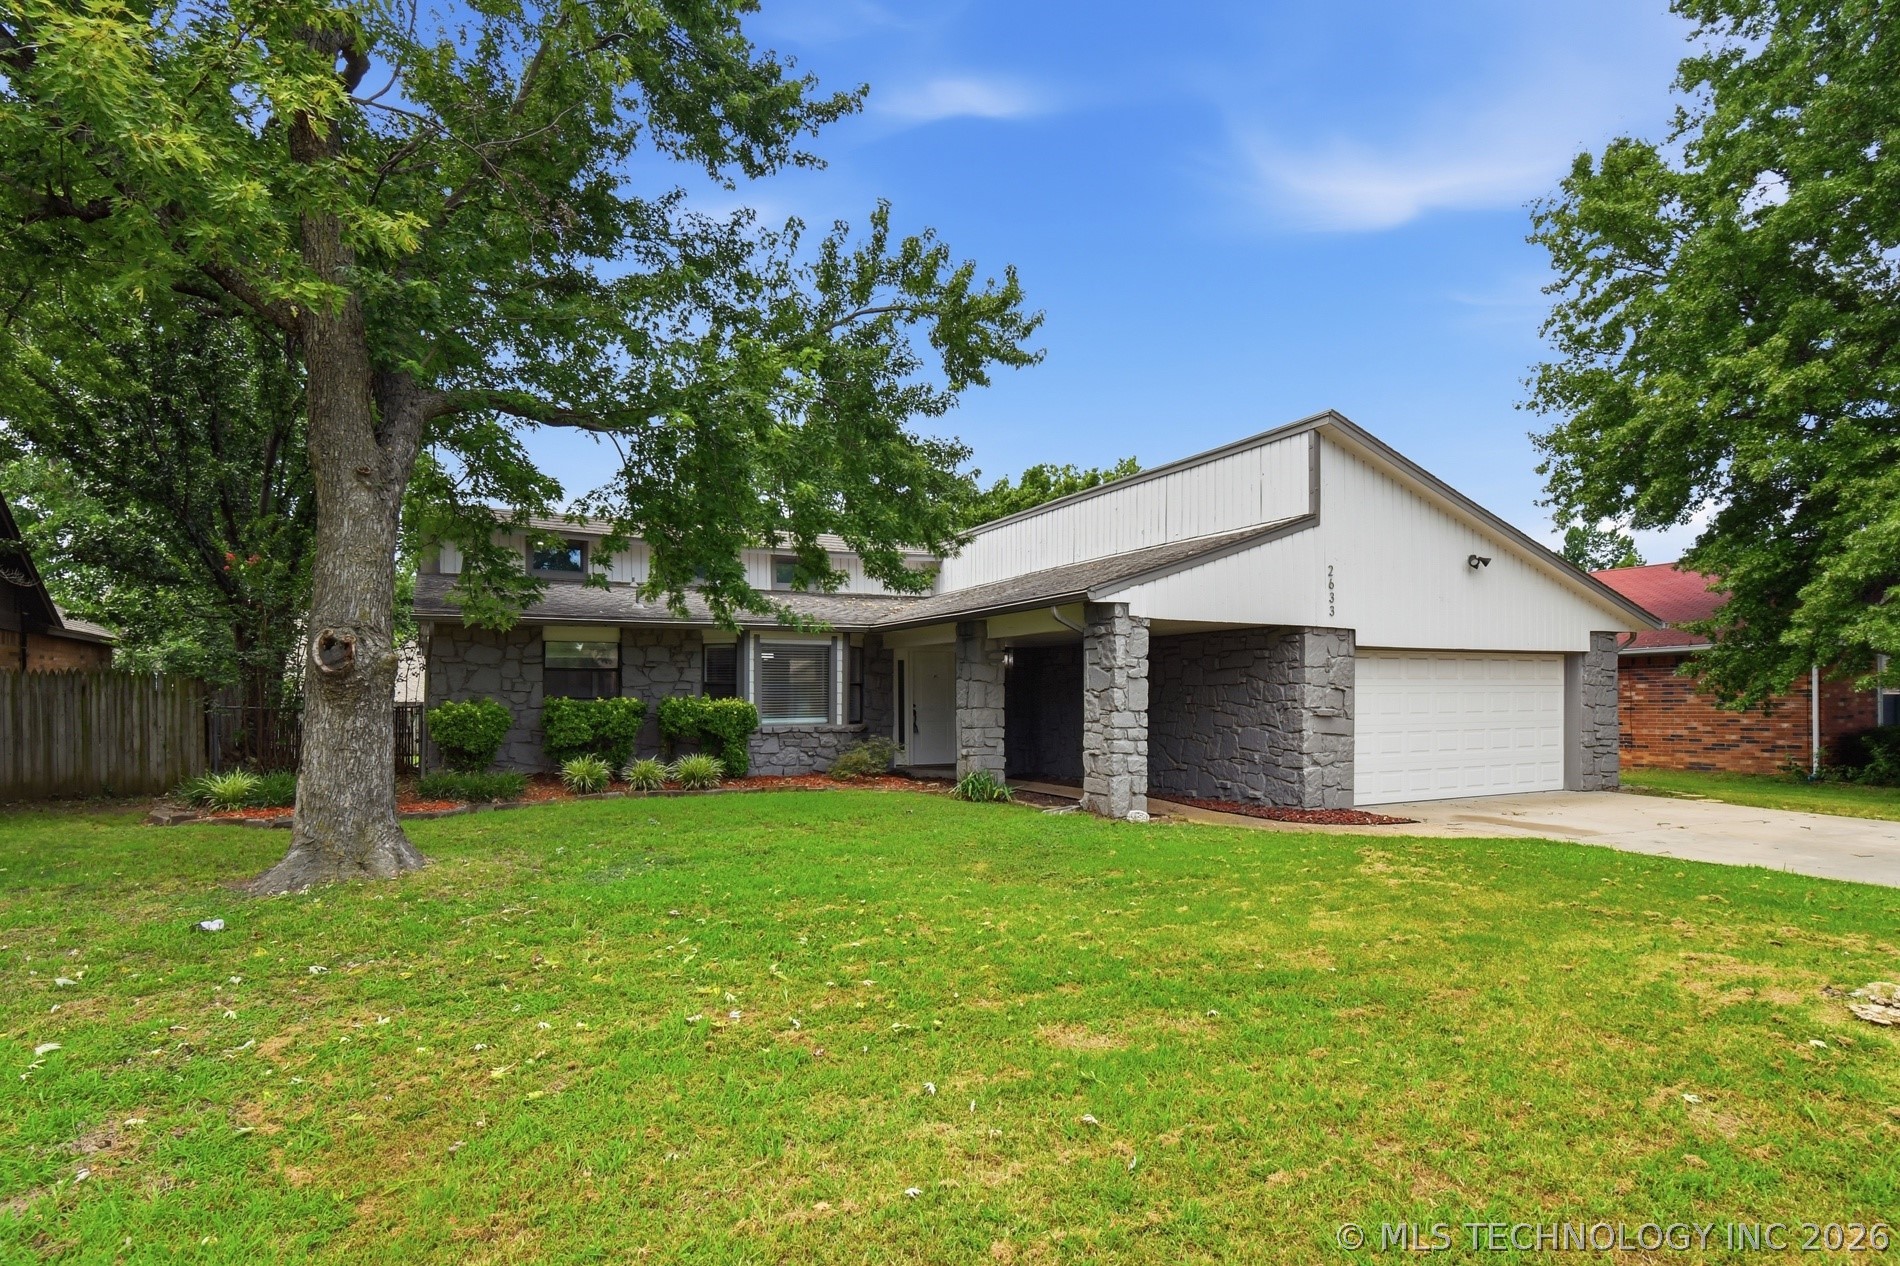
Single-story home with a stone facade, attached garage, and mature trees across the front lawn.
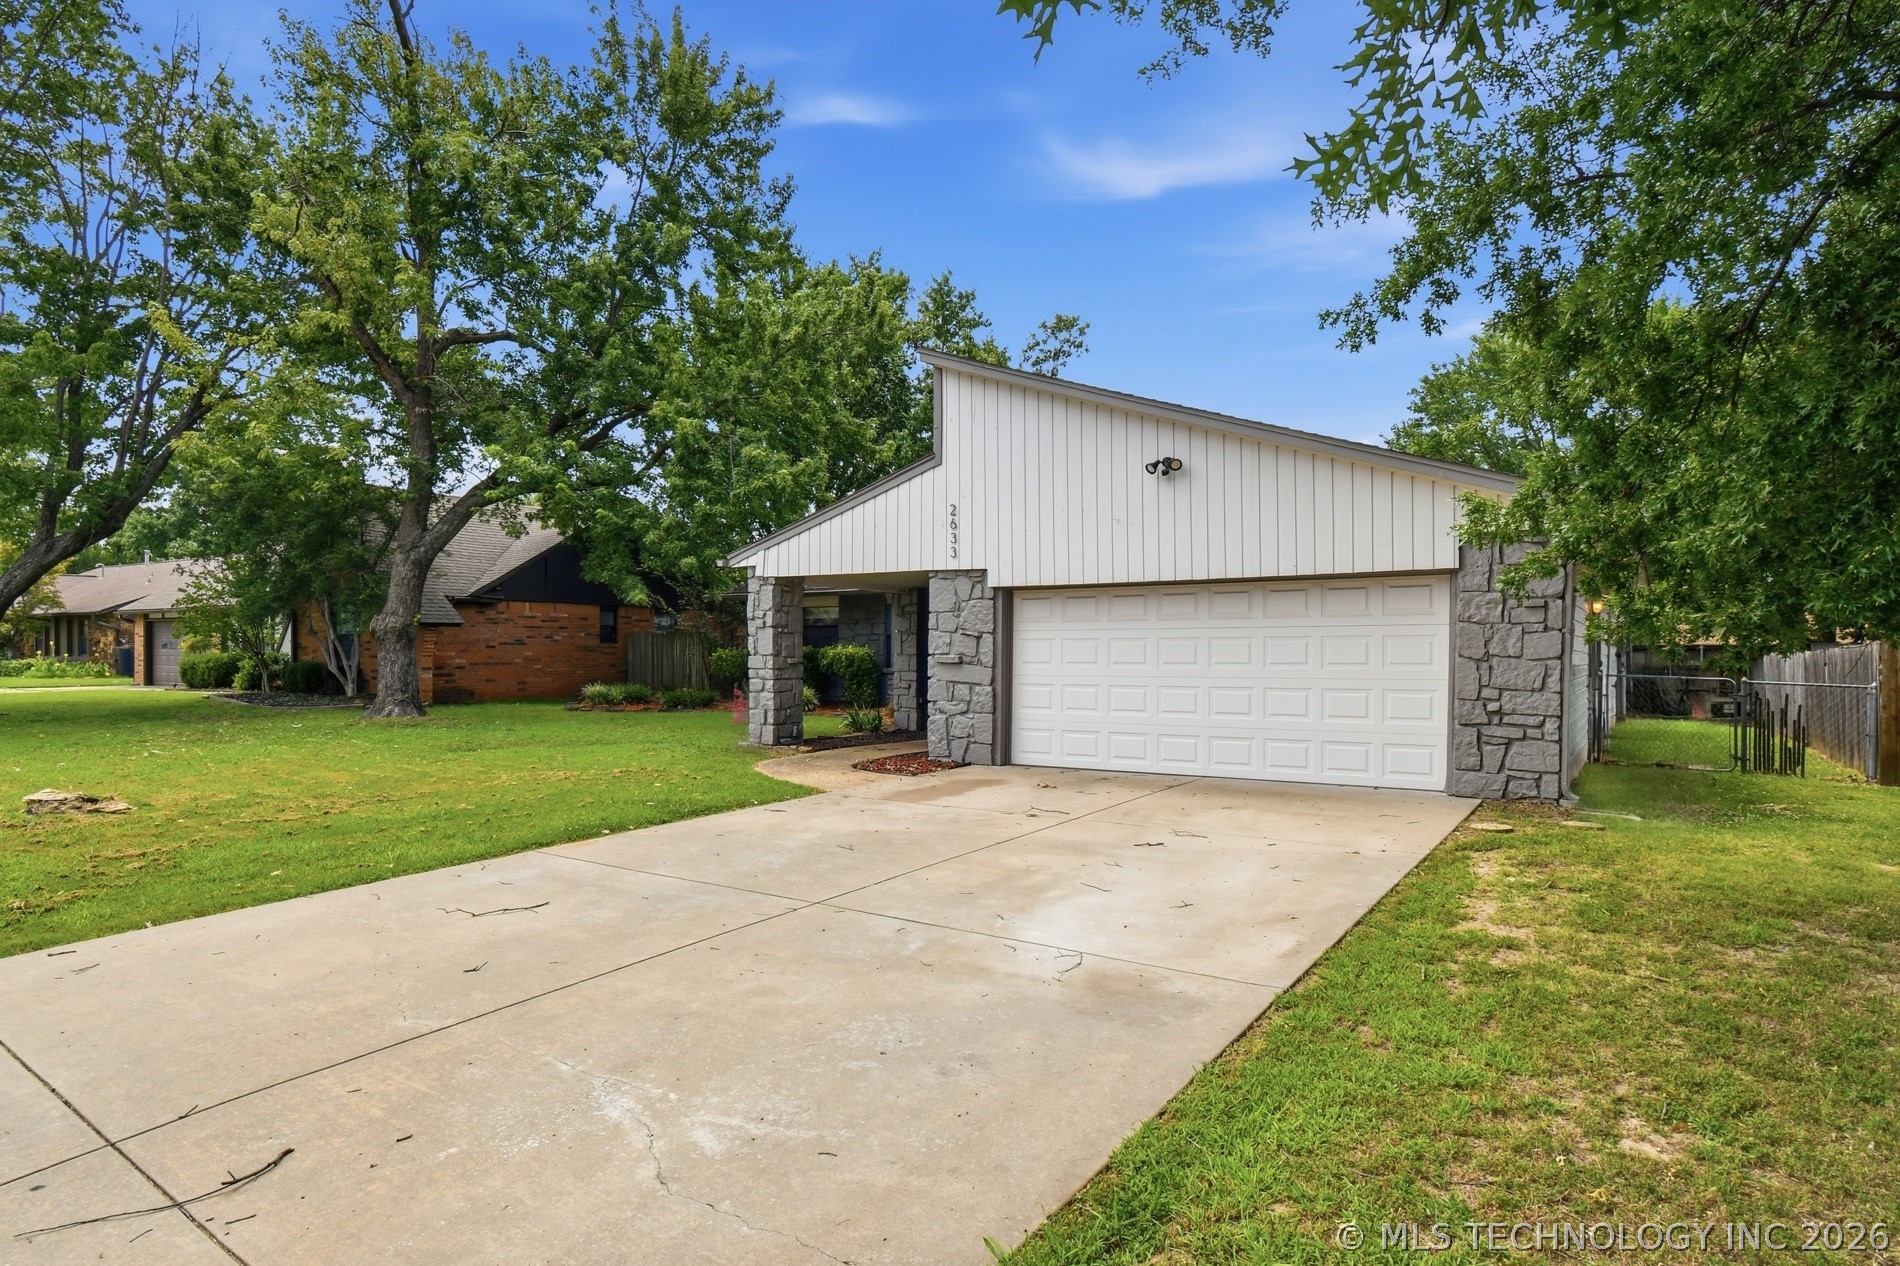
Home at 2633 W Dallas Street with a wide driveway, two-car garage, and stone entry columns.
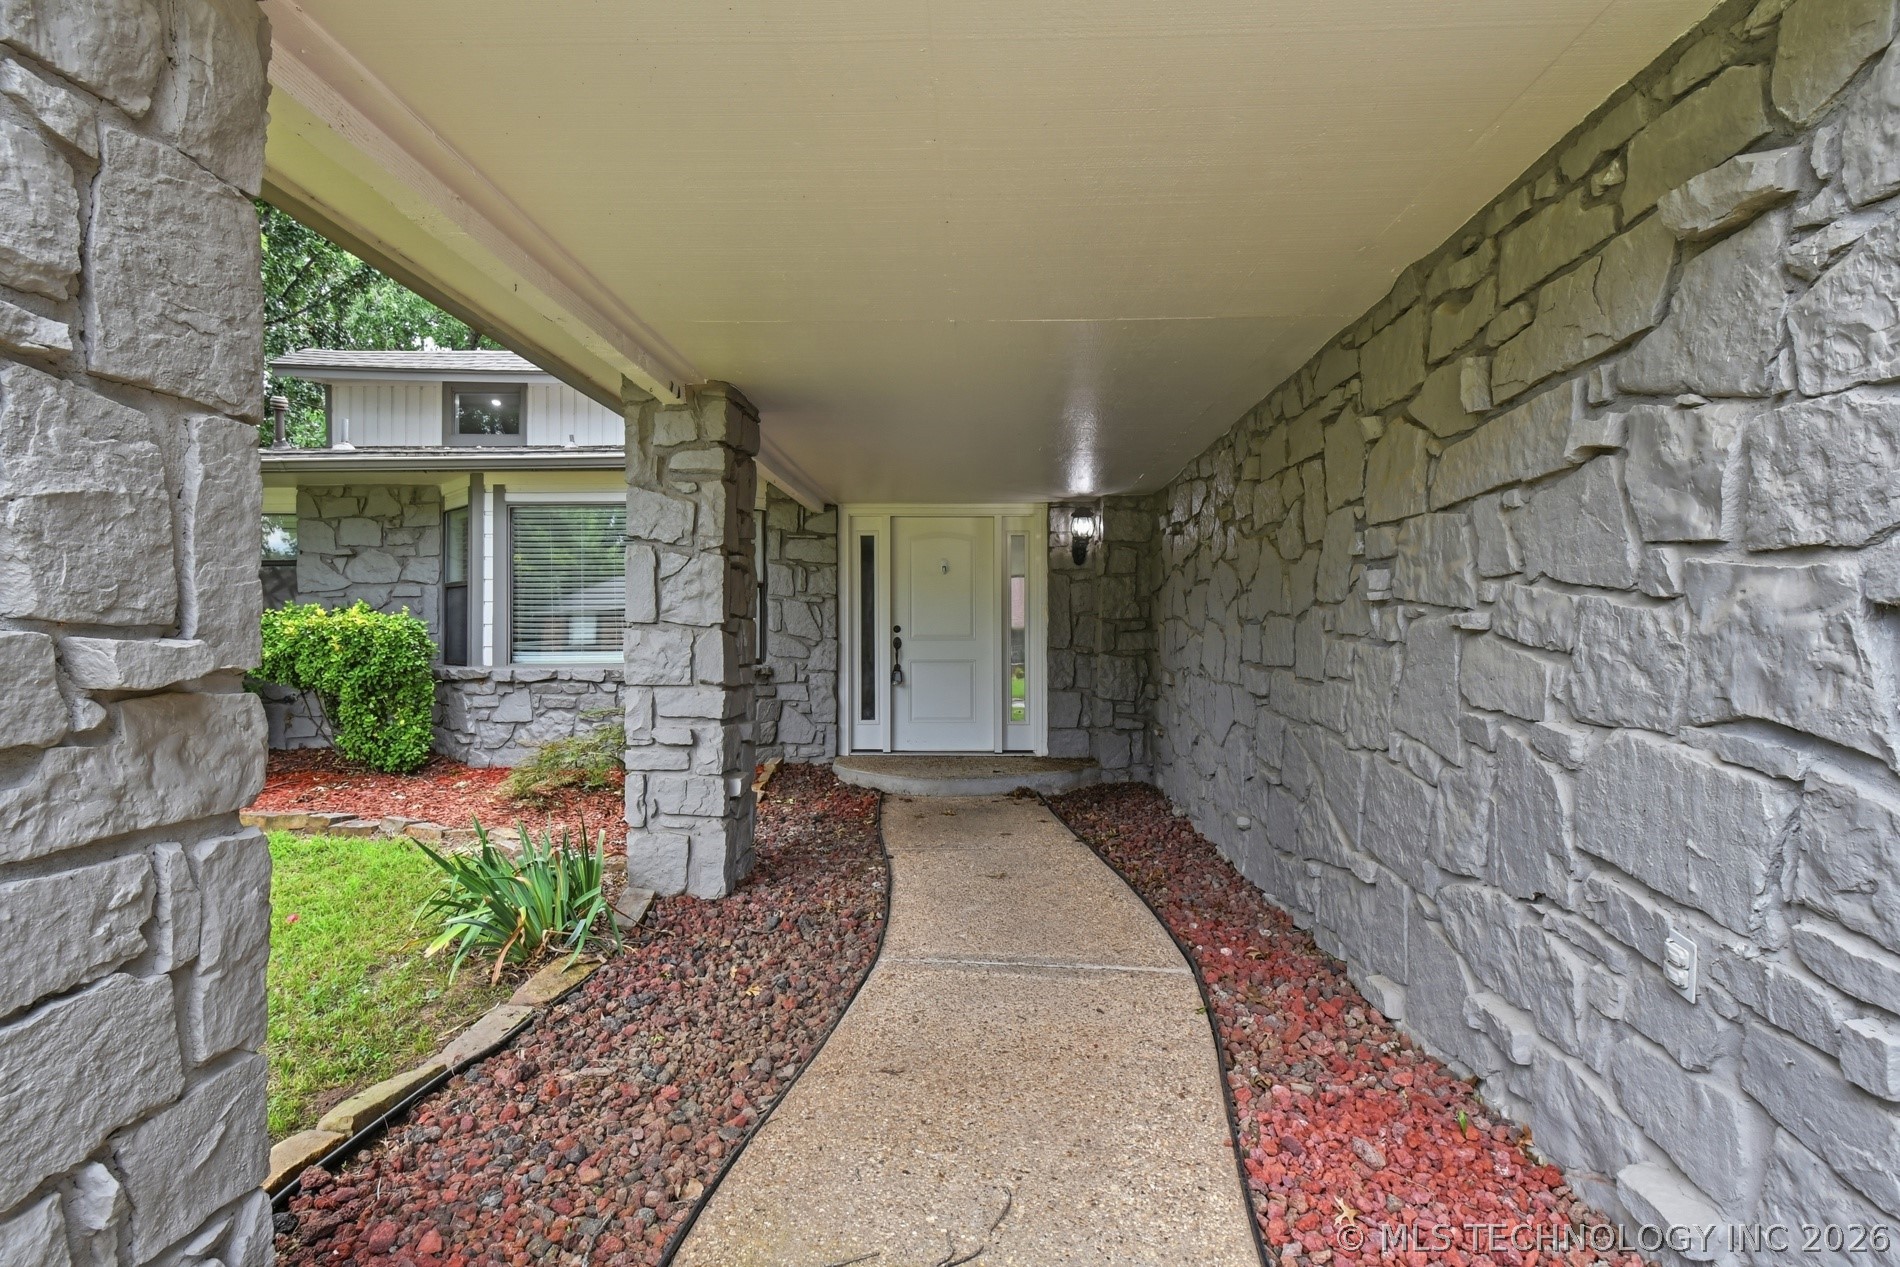
Covered stone entryway with a white front door and curved walkway.
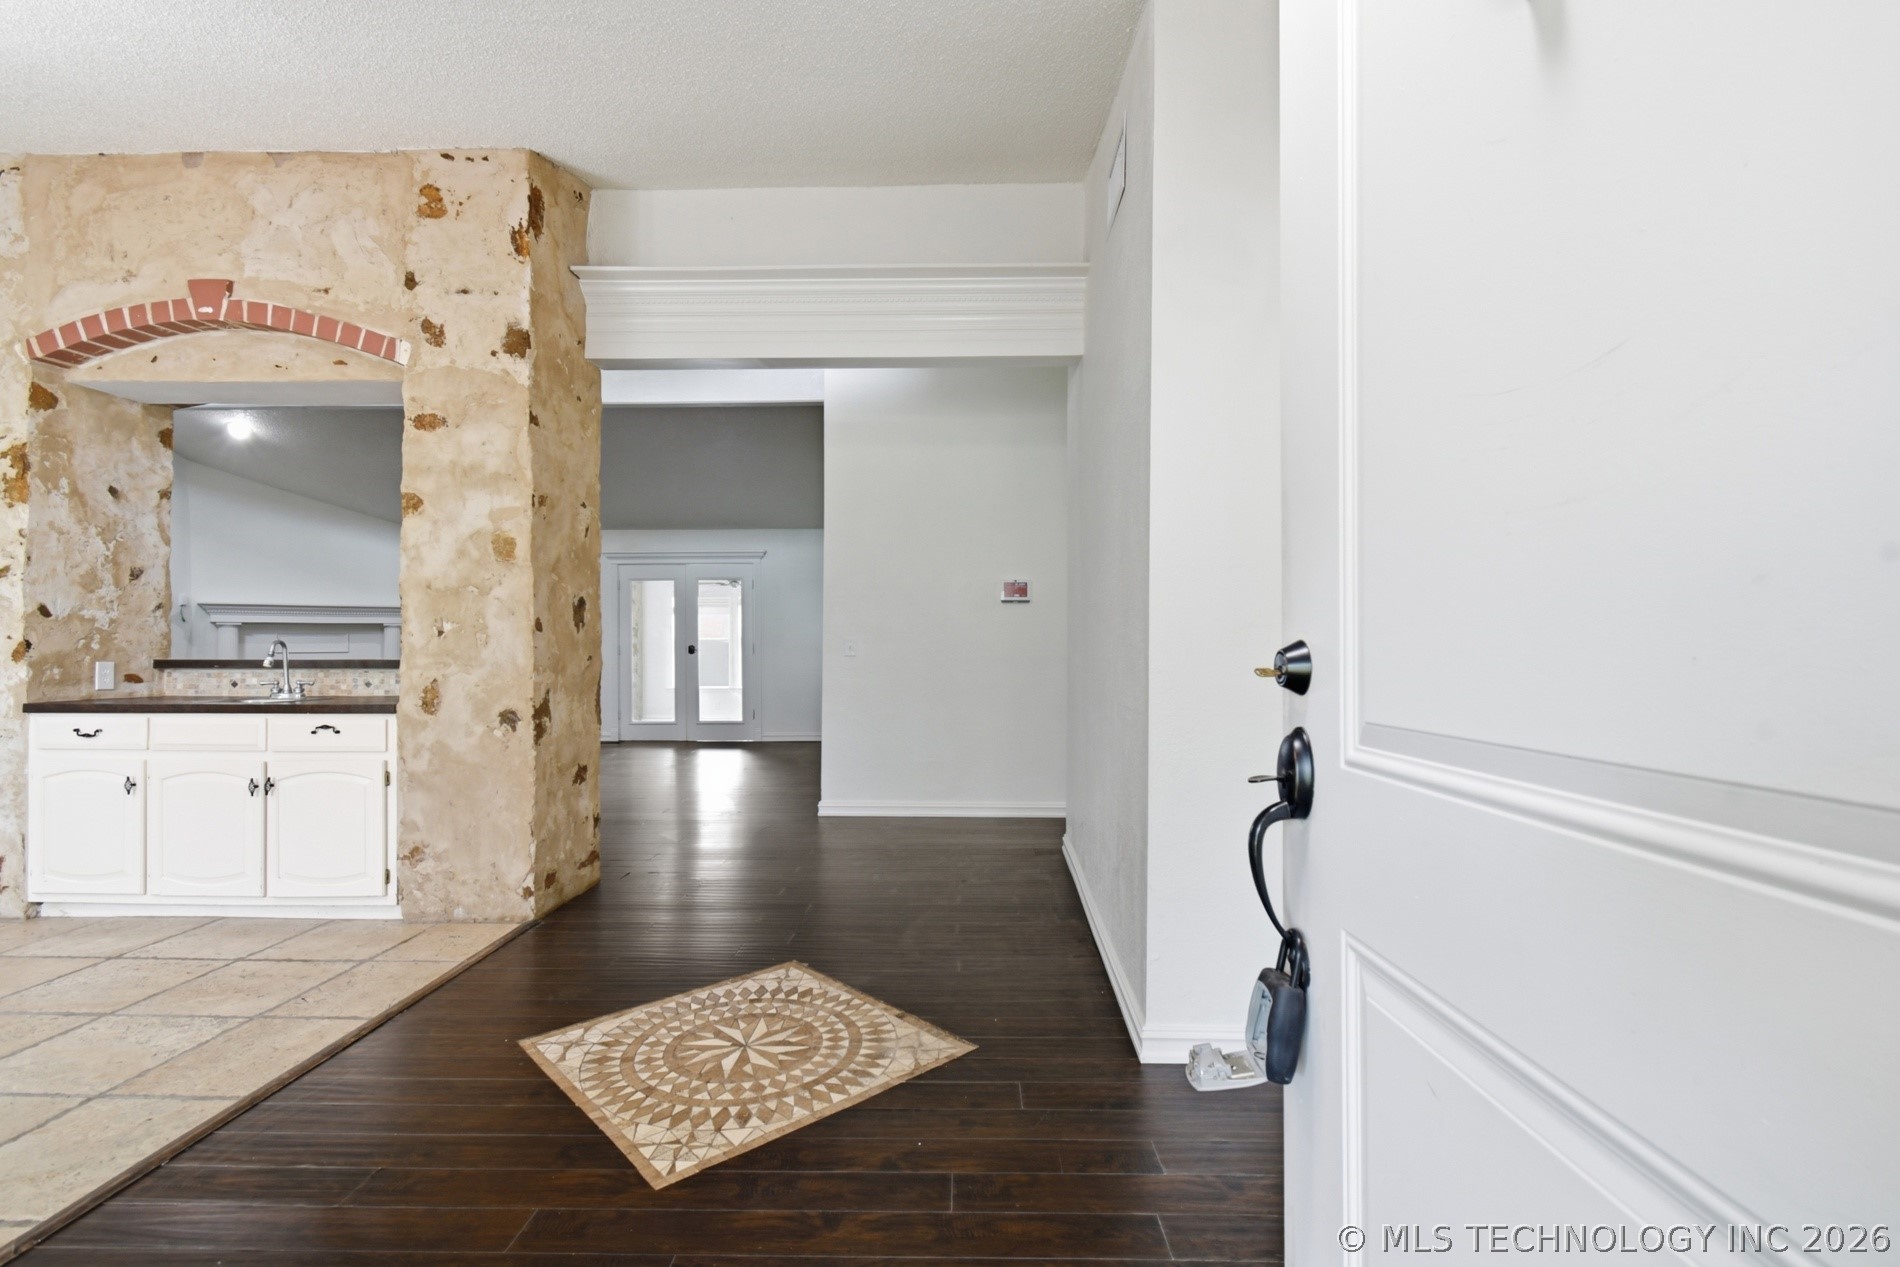
Entry foyer with a stone arch, patterned floor inset, and dark wood flooring.
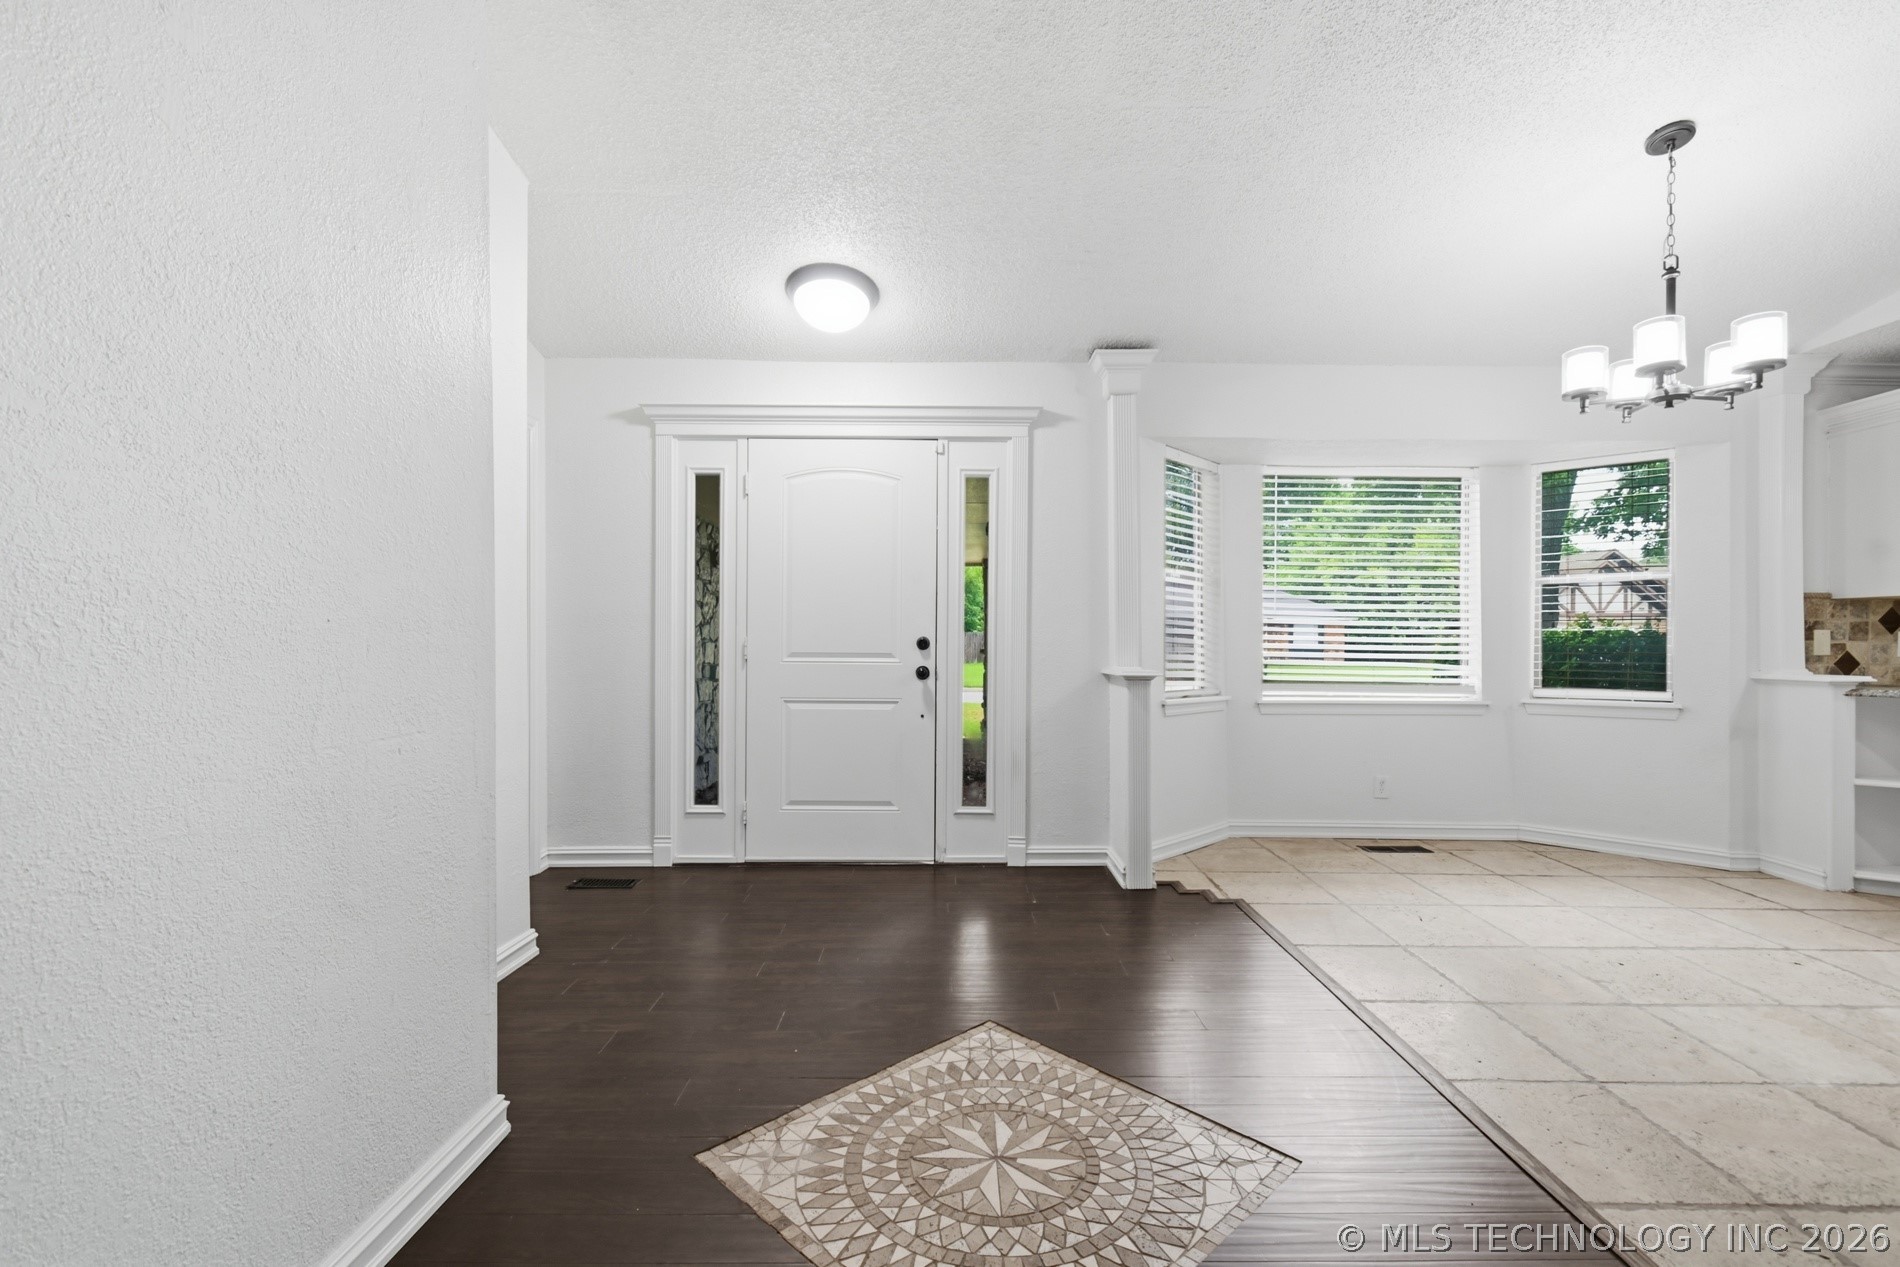
Bright entryway with a white front door, bay windows, and contrasting wood and tile floors.
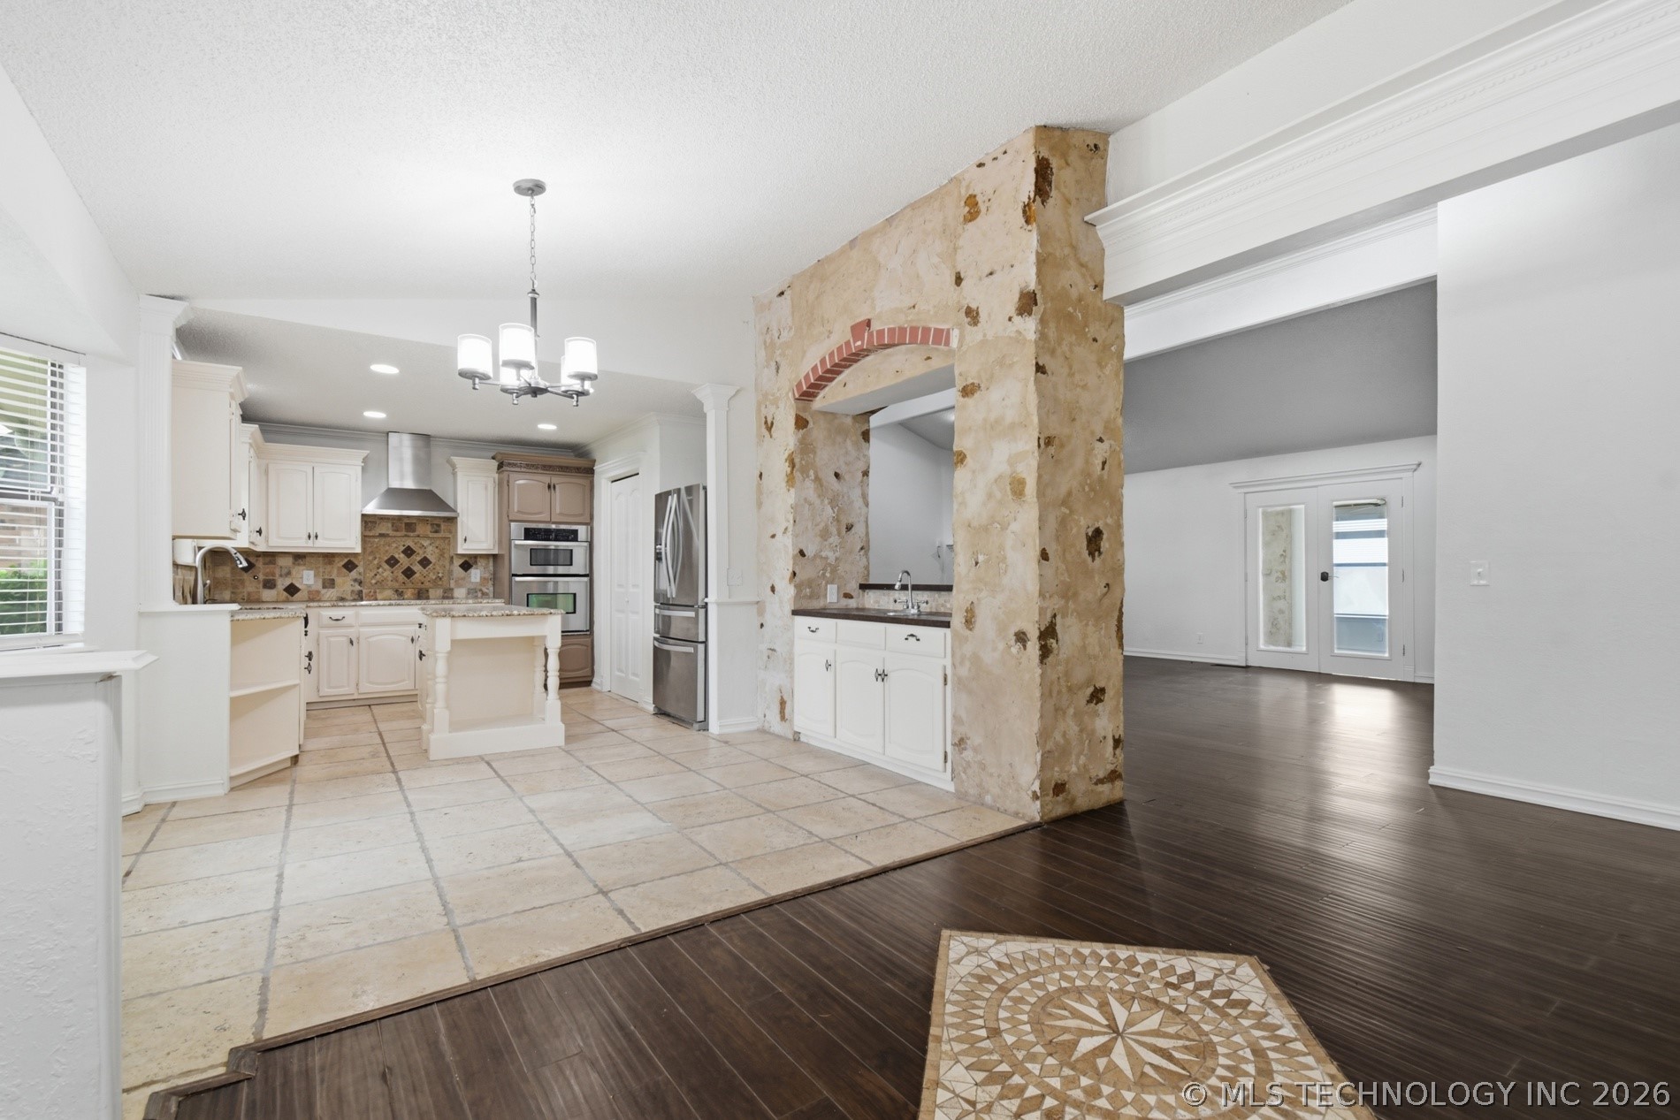
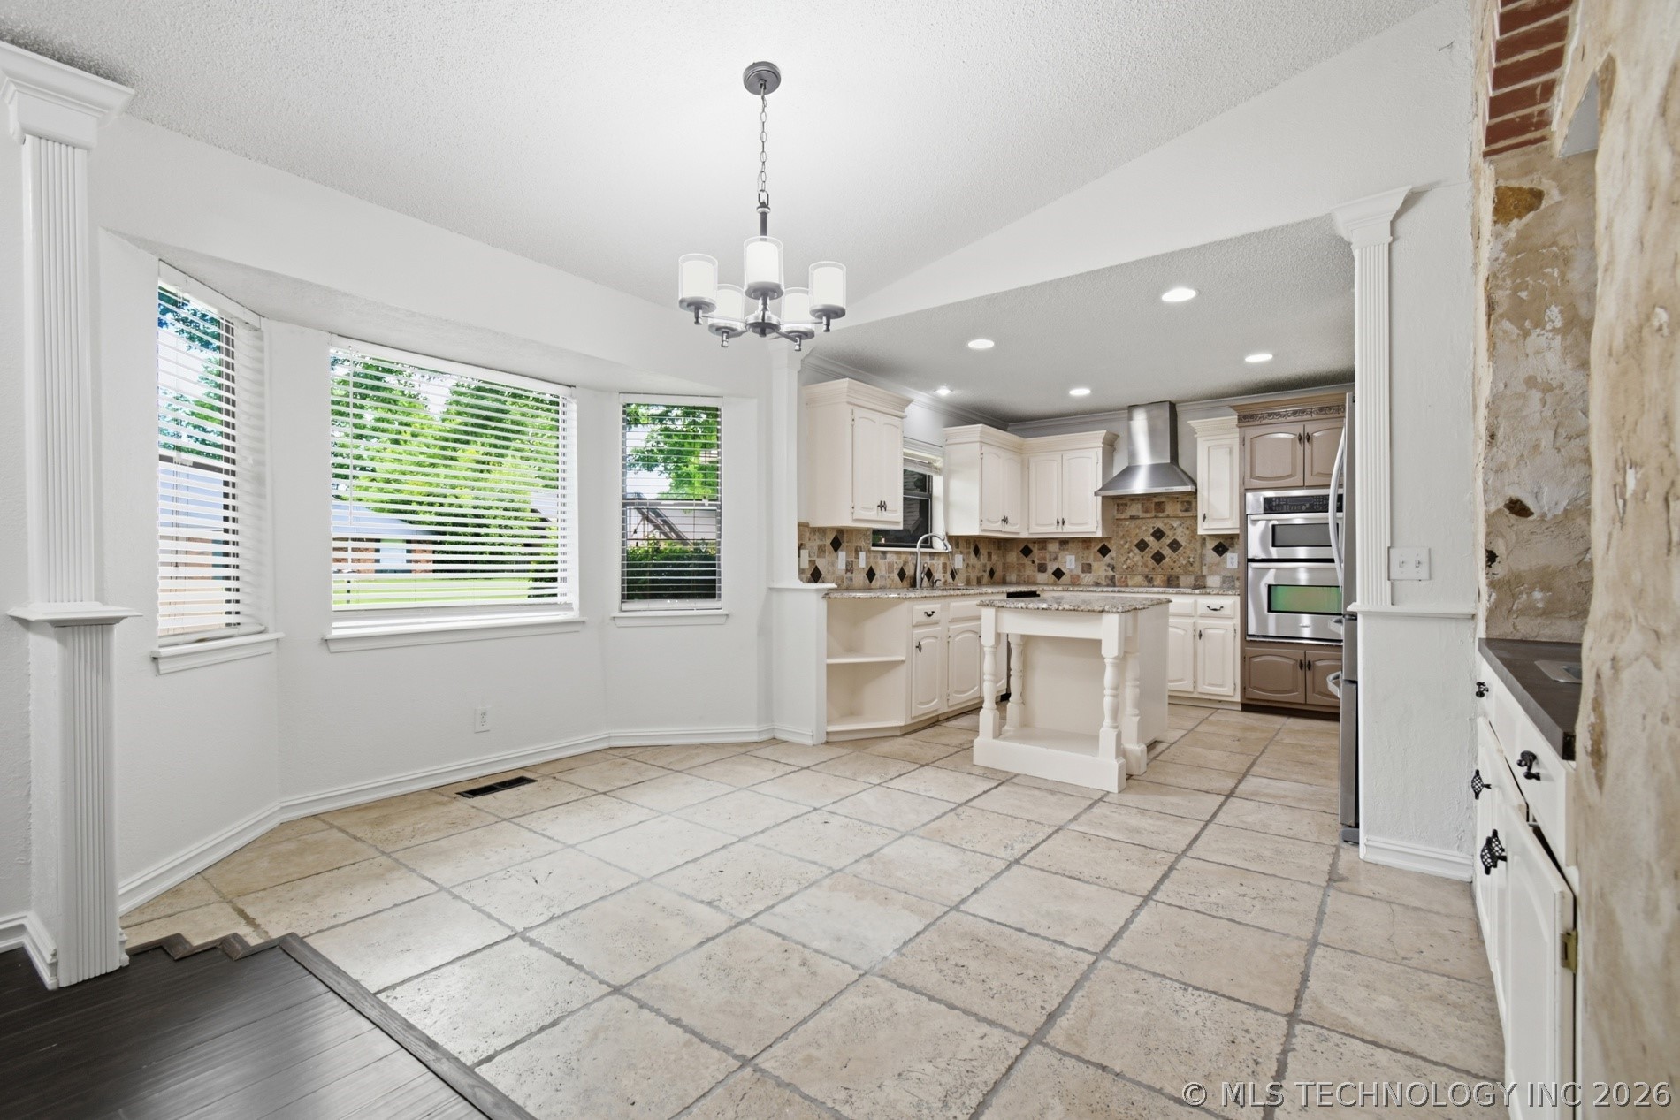
Kitchen with white cabinetry, tiled floors, stainless appliances, and a rustic stone archway opening to a living area.
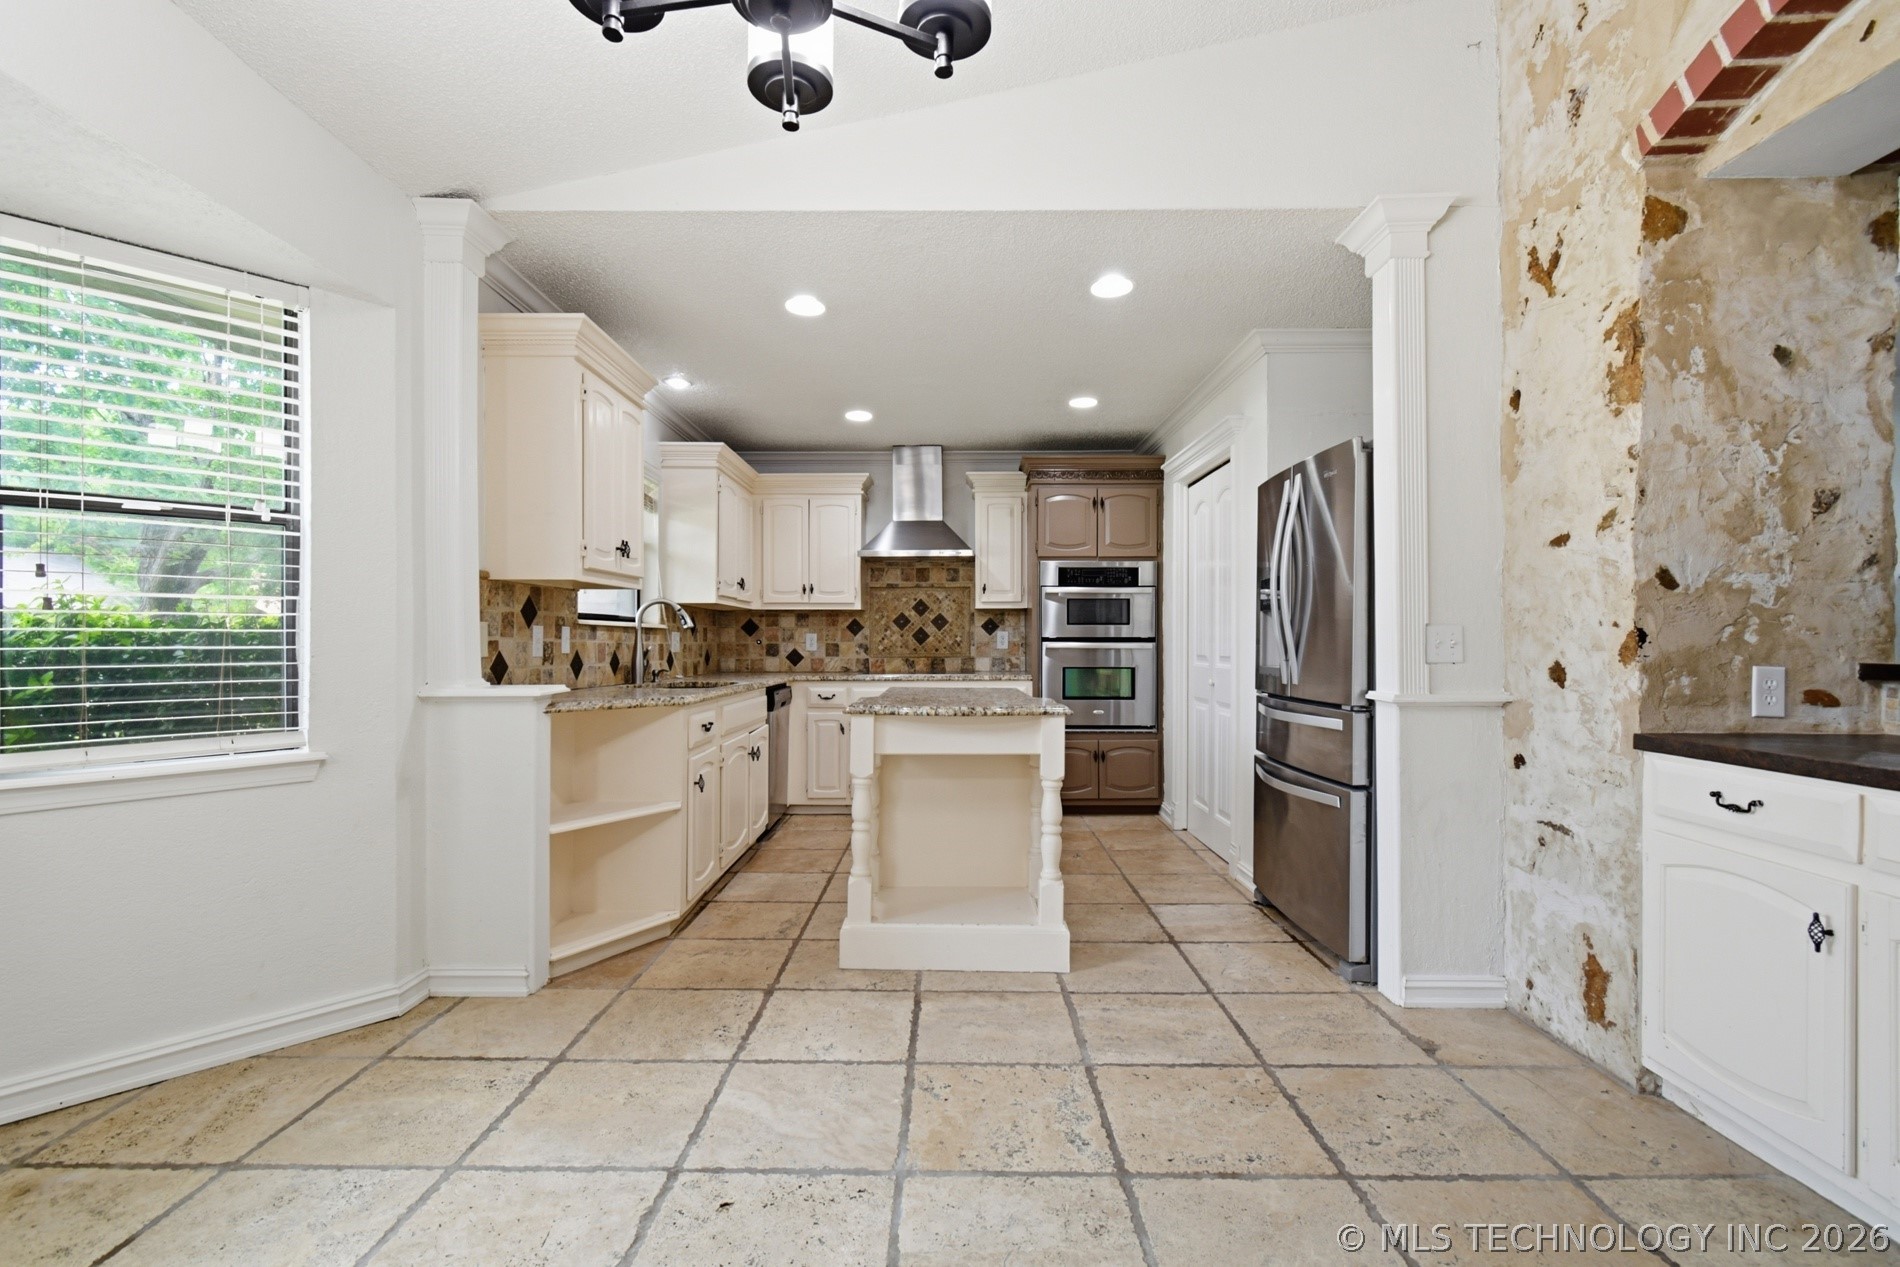
Bright kitchen with white cabinets, a central island, stone tile flooring, and large windows.
Kitchen with cream cabinets, a central island, stone backsplash, and stainless steel appliances.
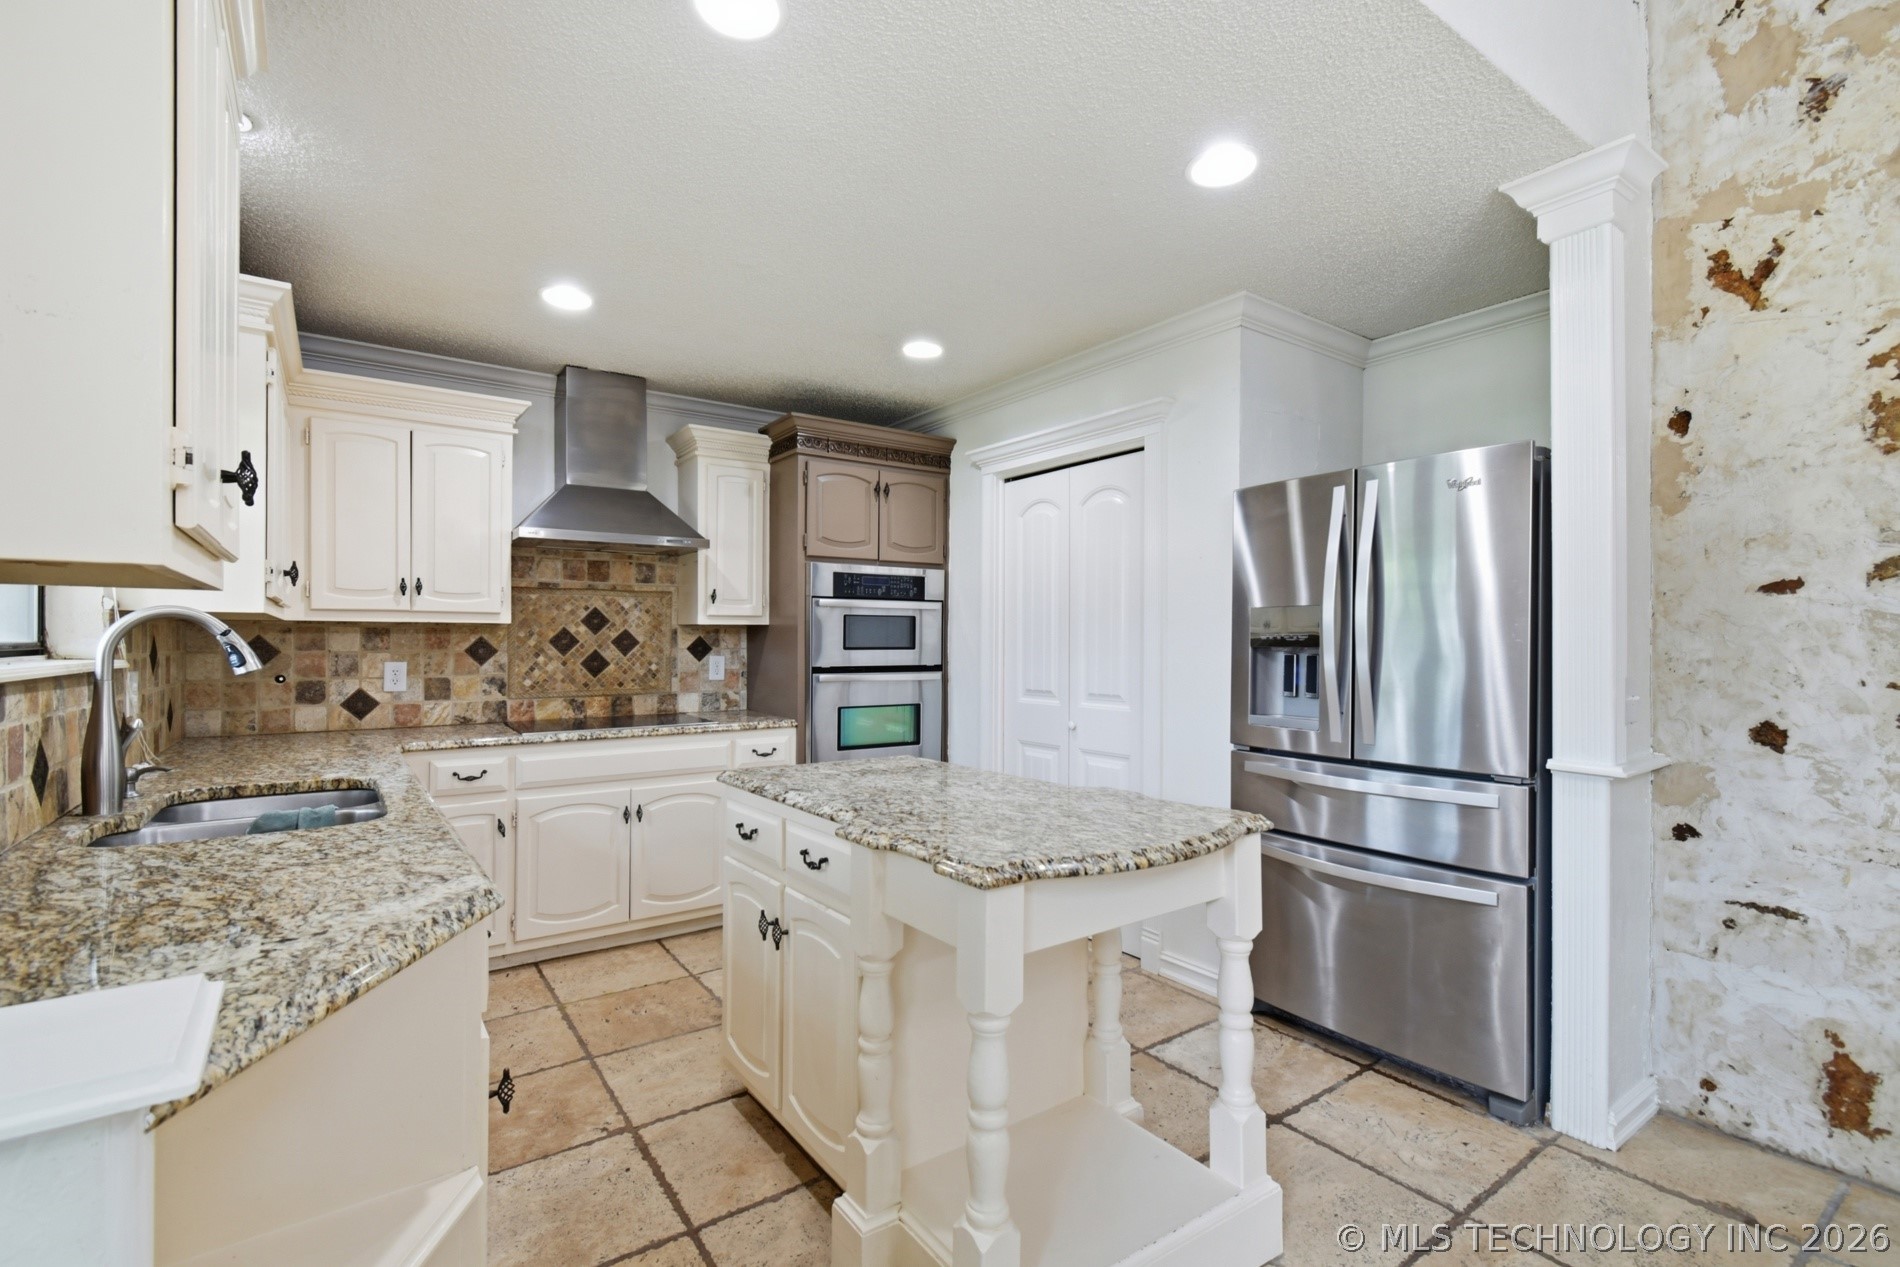
Kitchen with granite counters, a central island, double ovens, and stainless steel appliances.
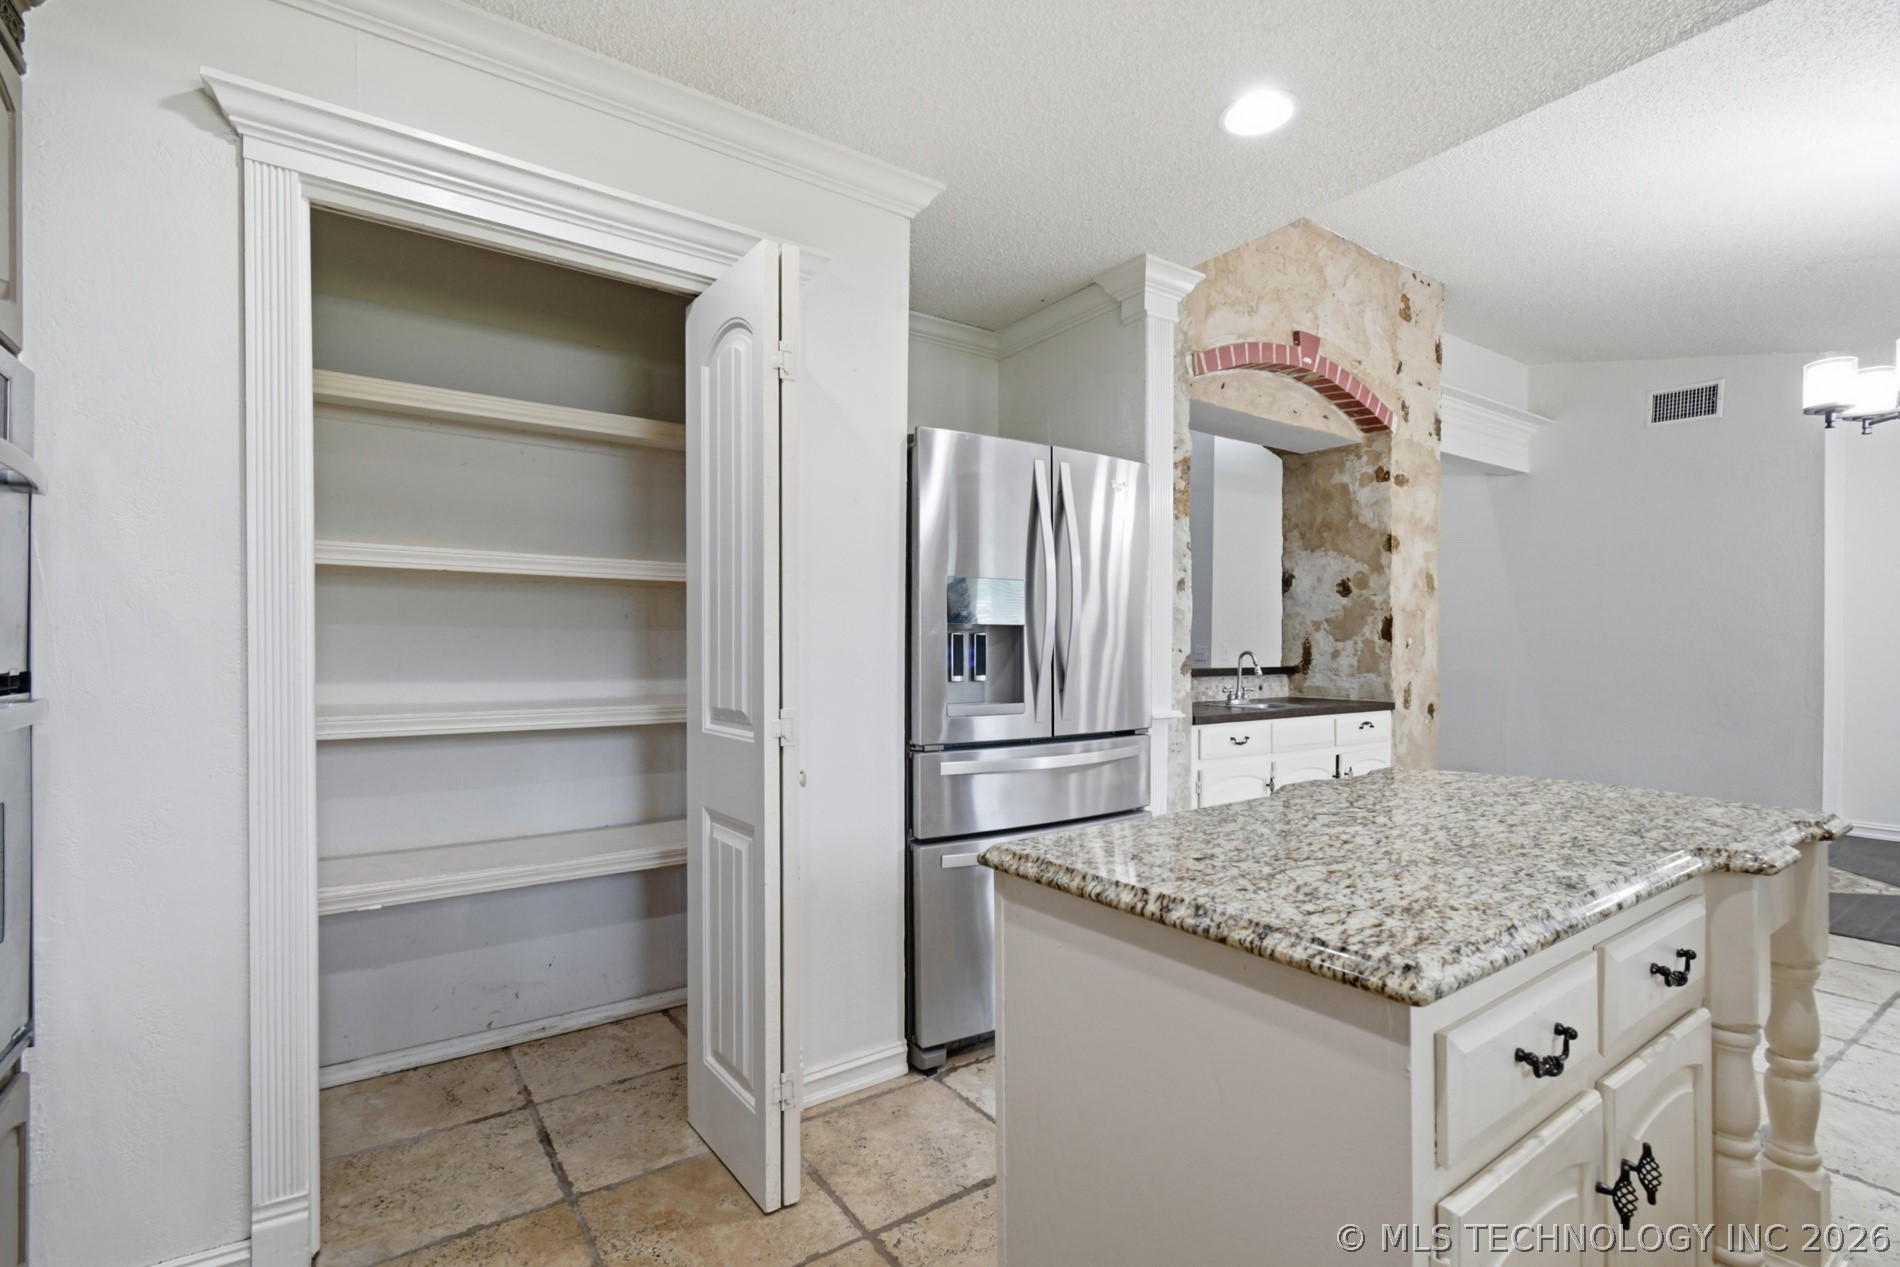
Kitchen with a granite island, stainless refrigerator, open pantry, and rustic stone arch.
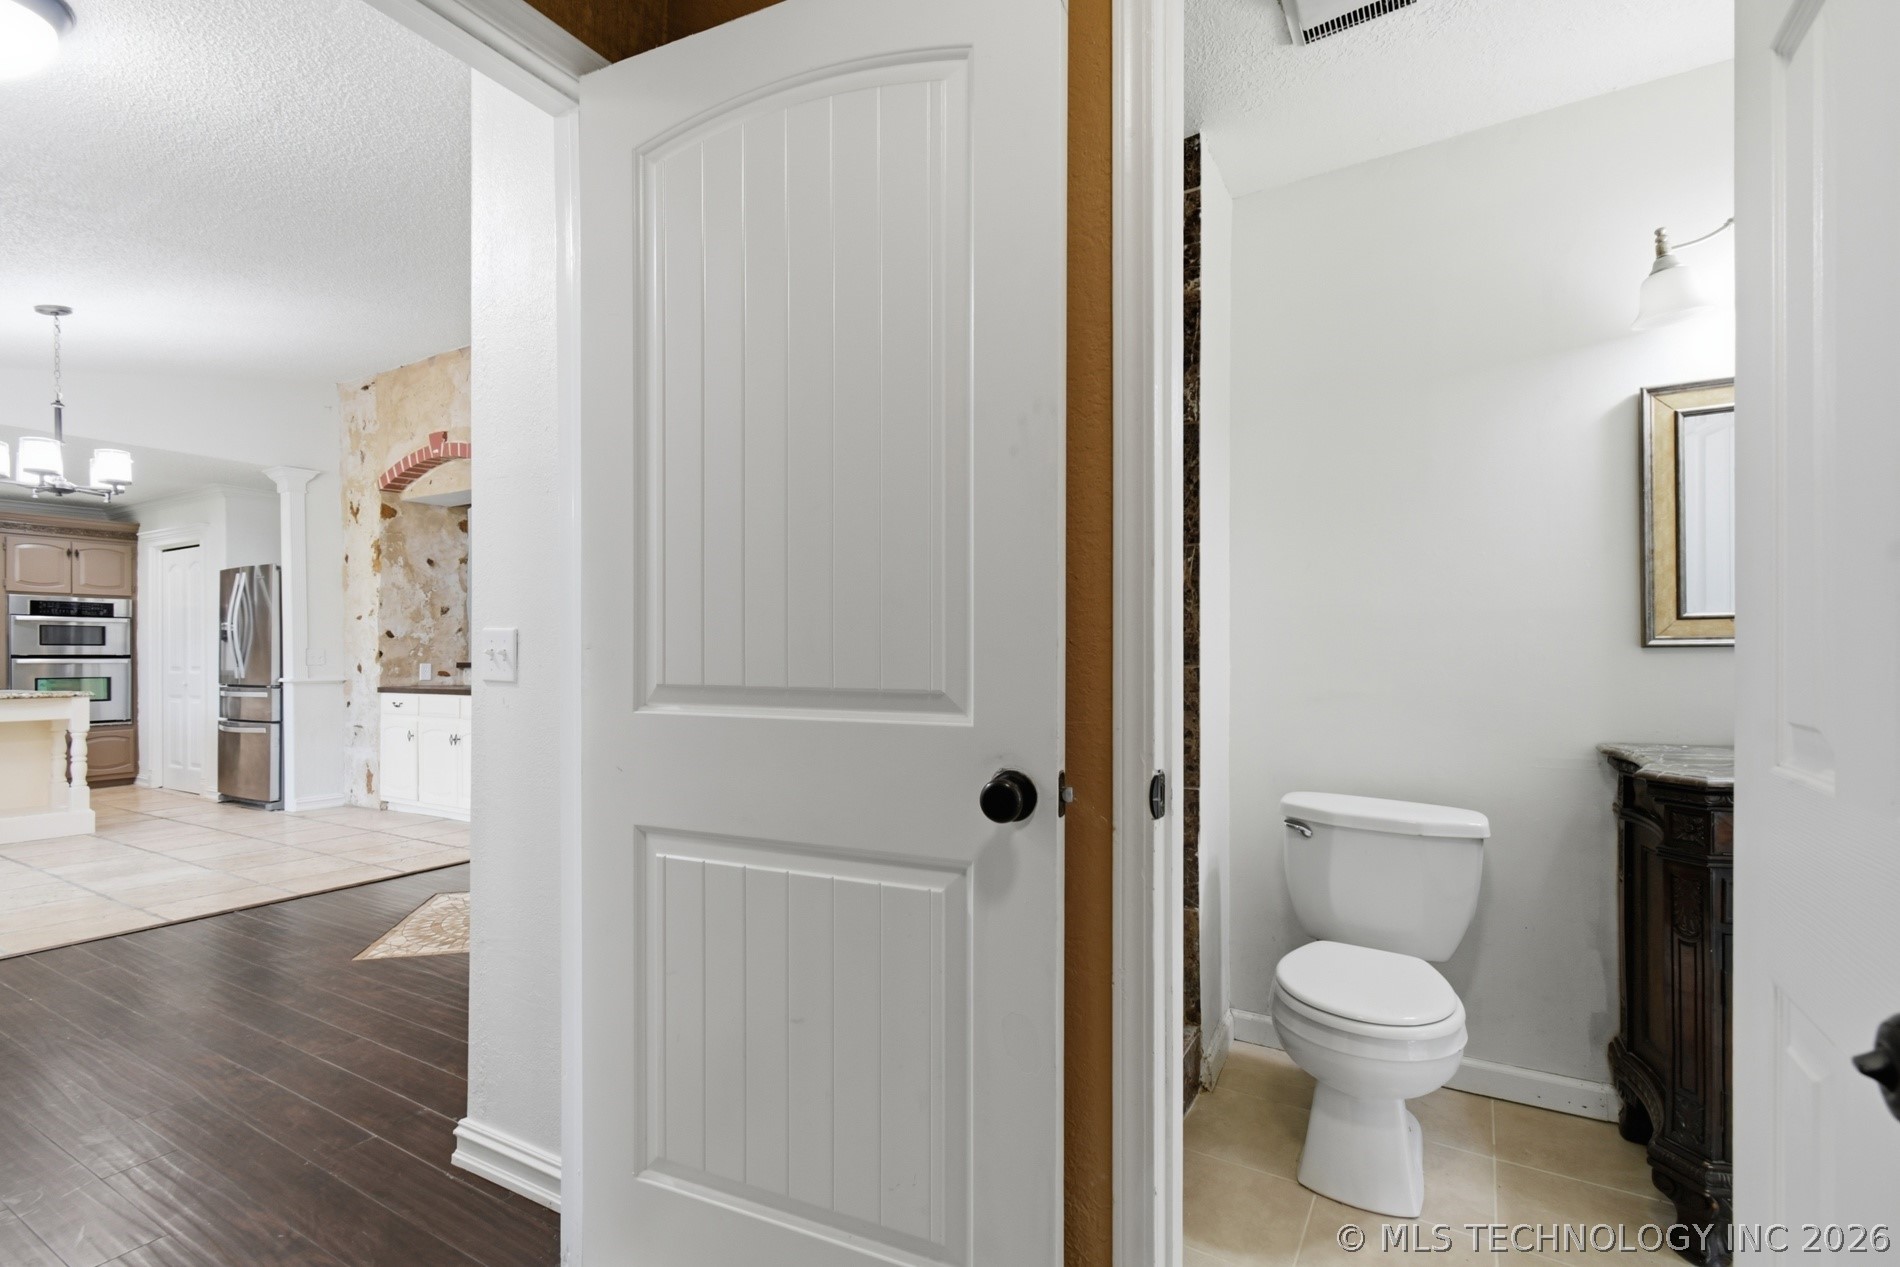
Bathroom with a white toilet and dark vanity, viewed through an open door toward the kitchen.
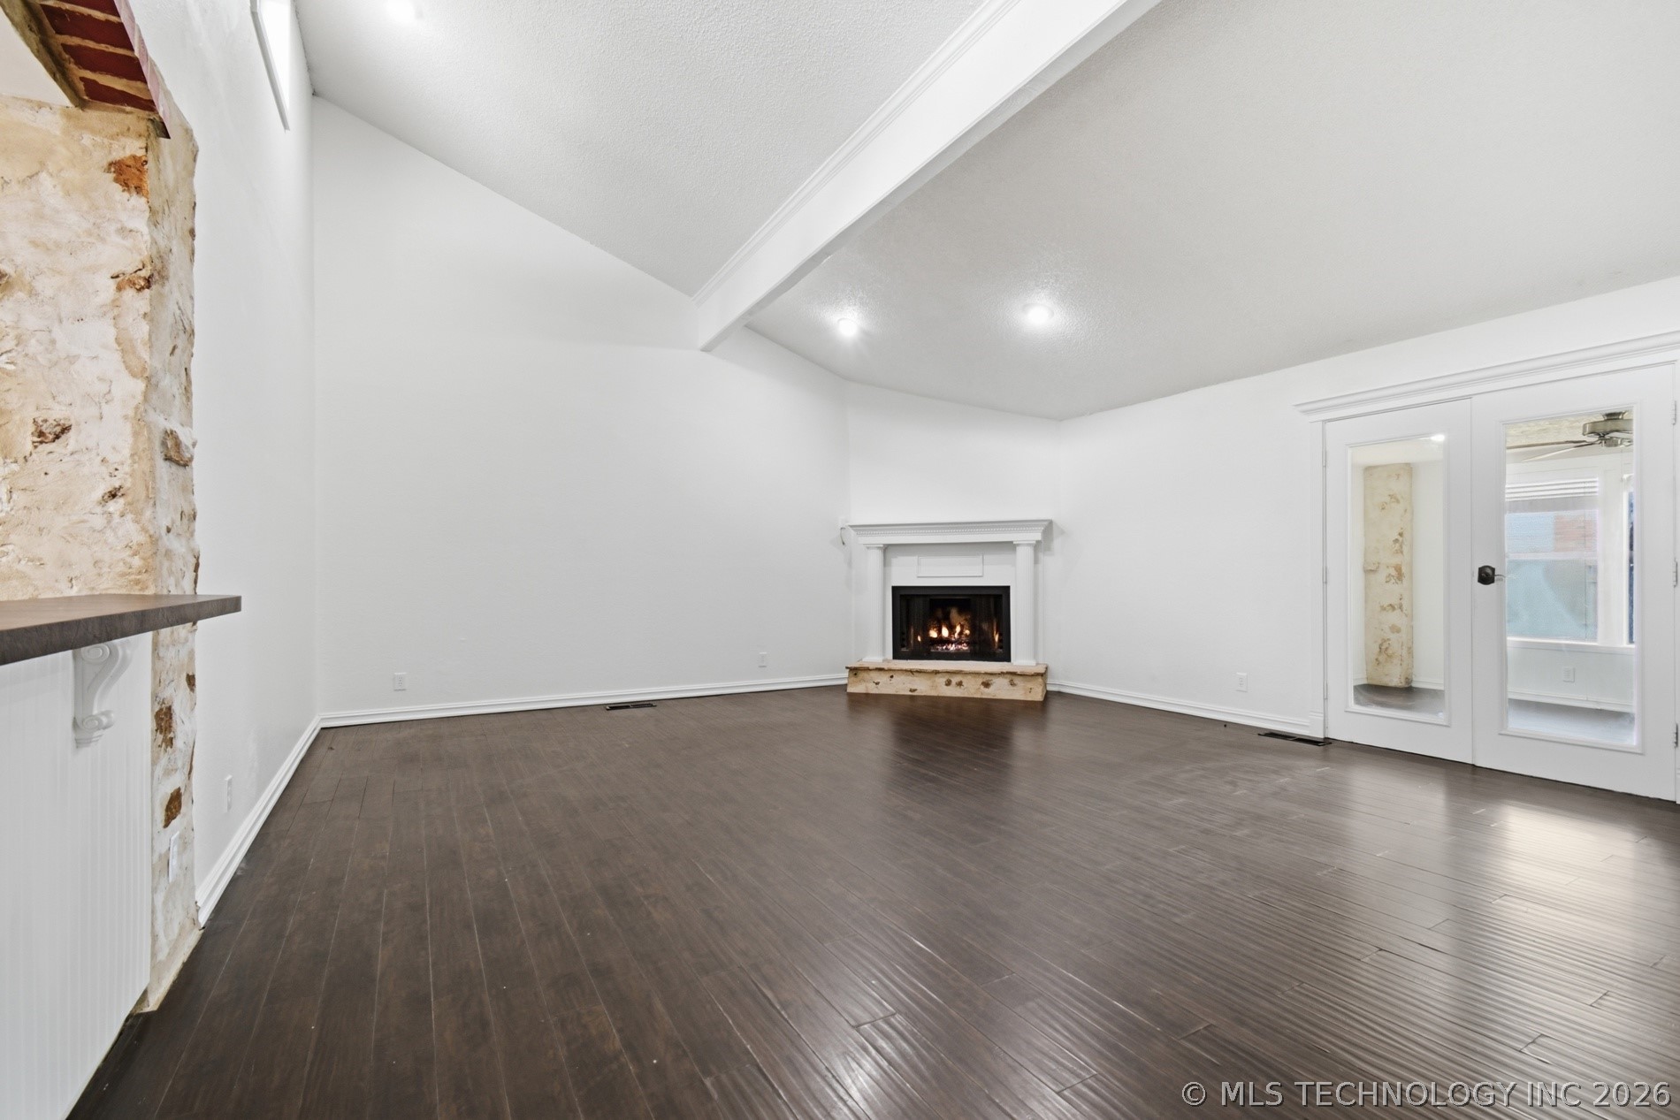
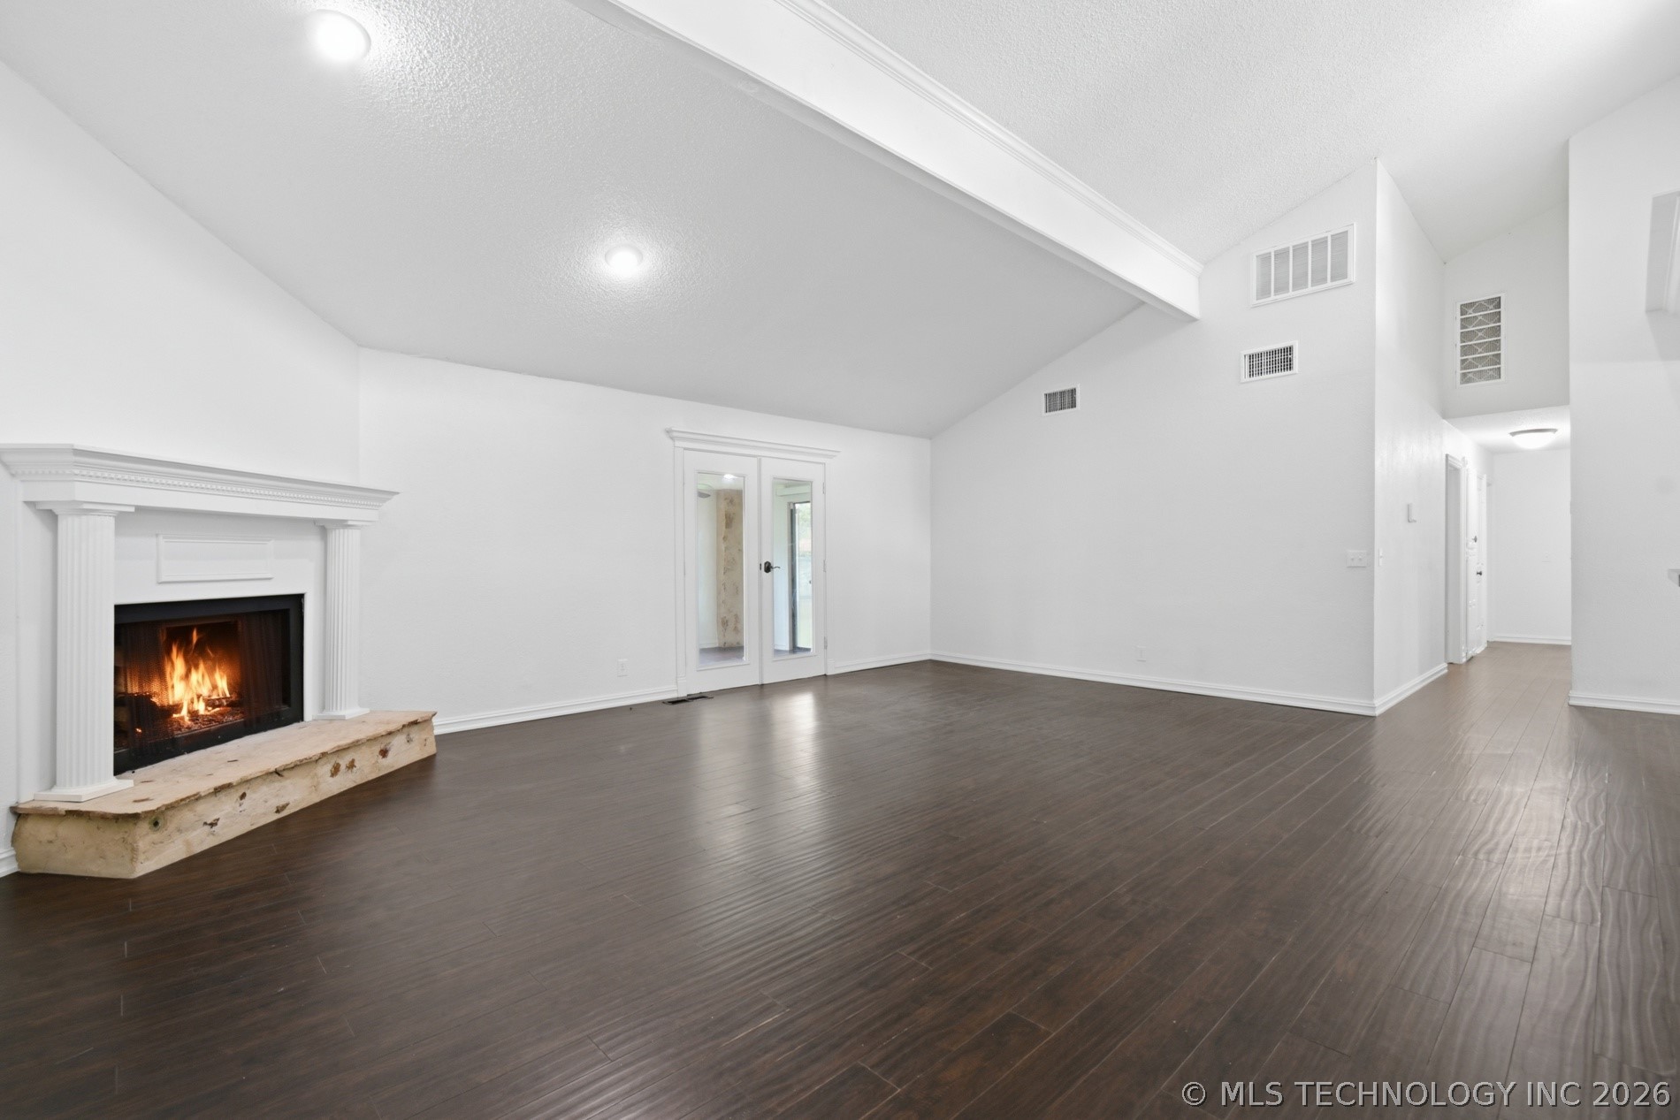
Empty living room with dark wood floors, a lit fireplace, and glass-paneled doors.
Empty living room with a wood-burning fireplace, dark floors, and French doors.
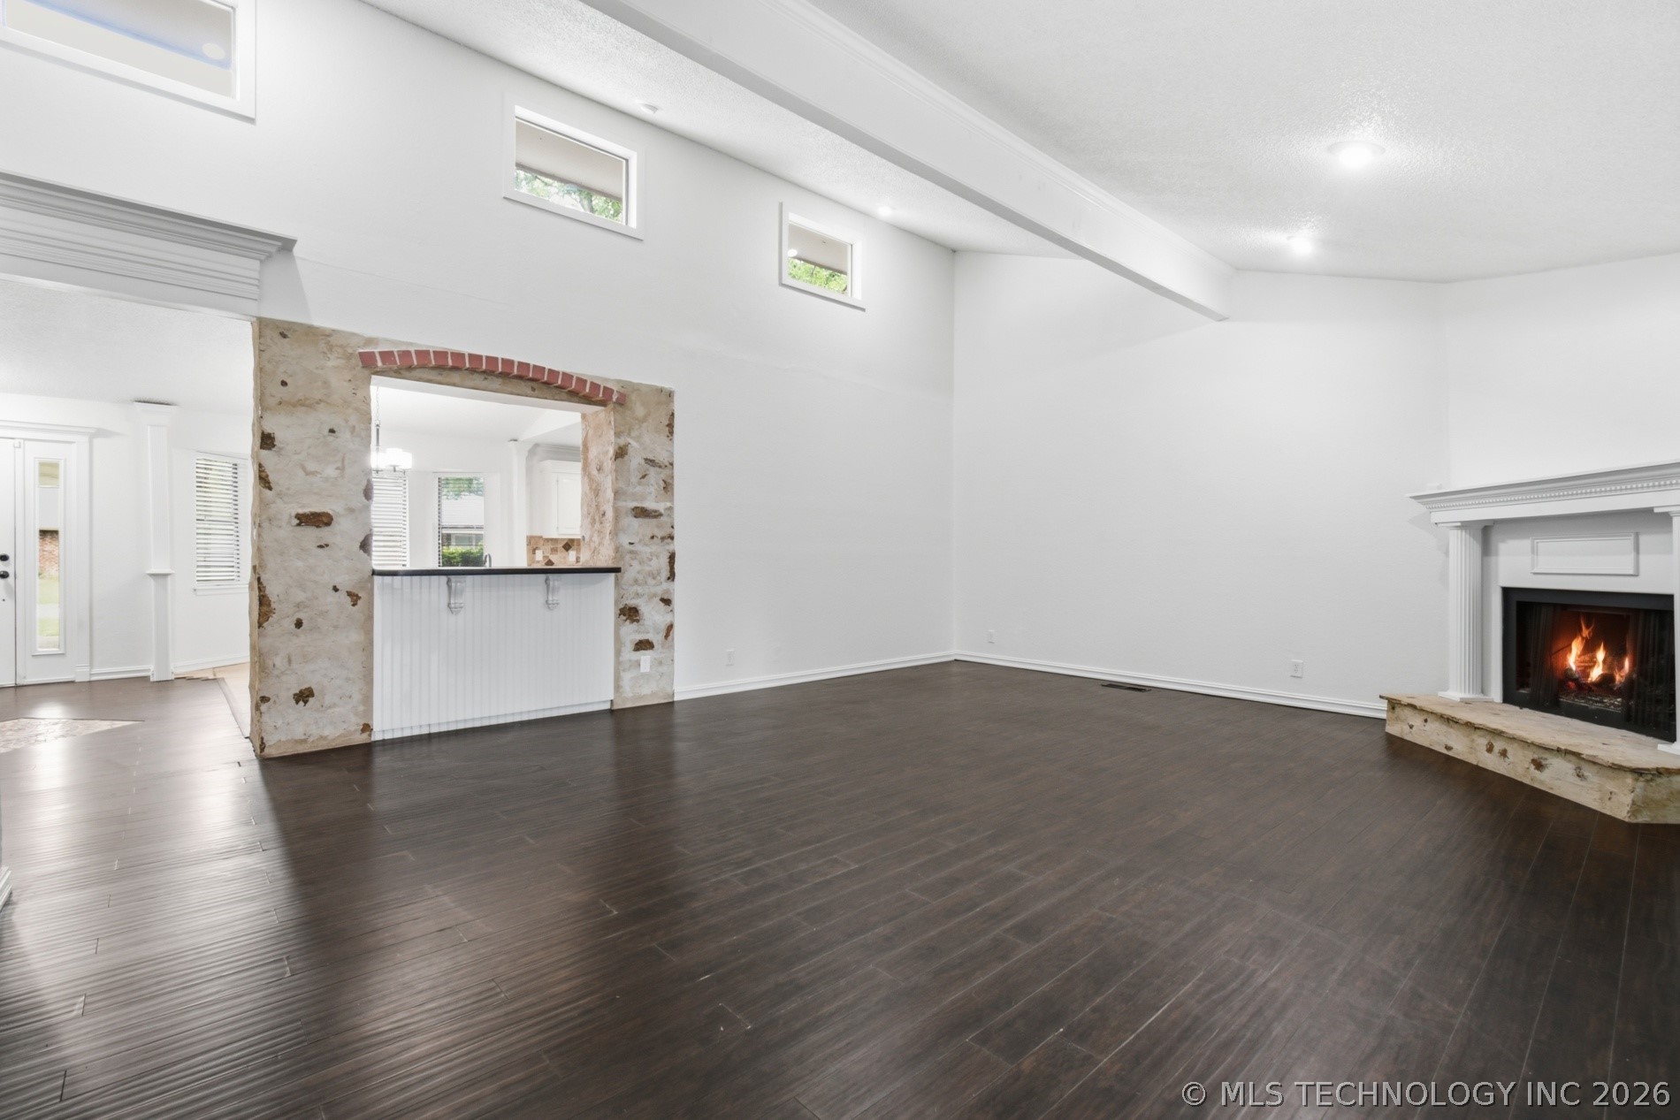
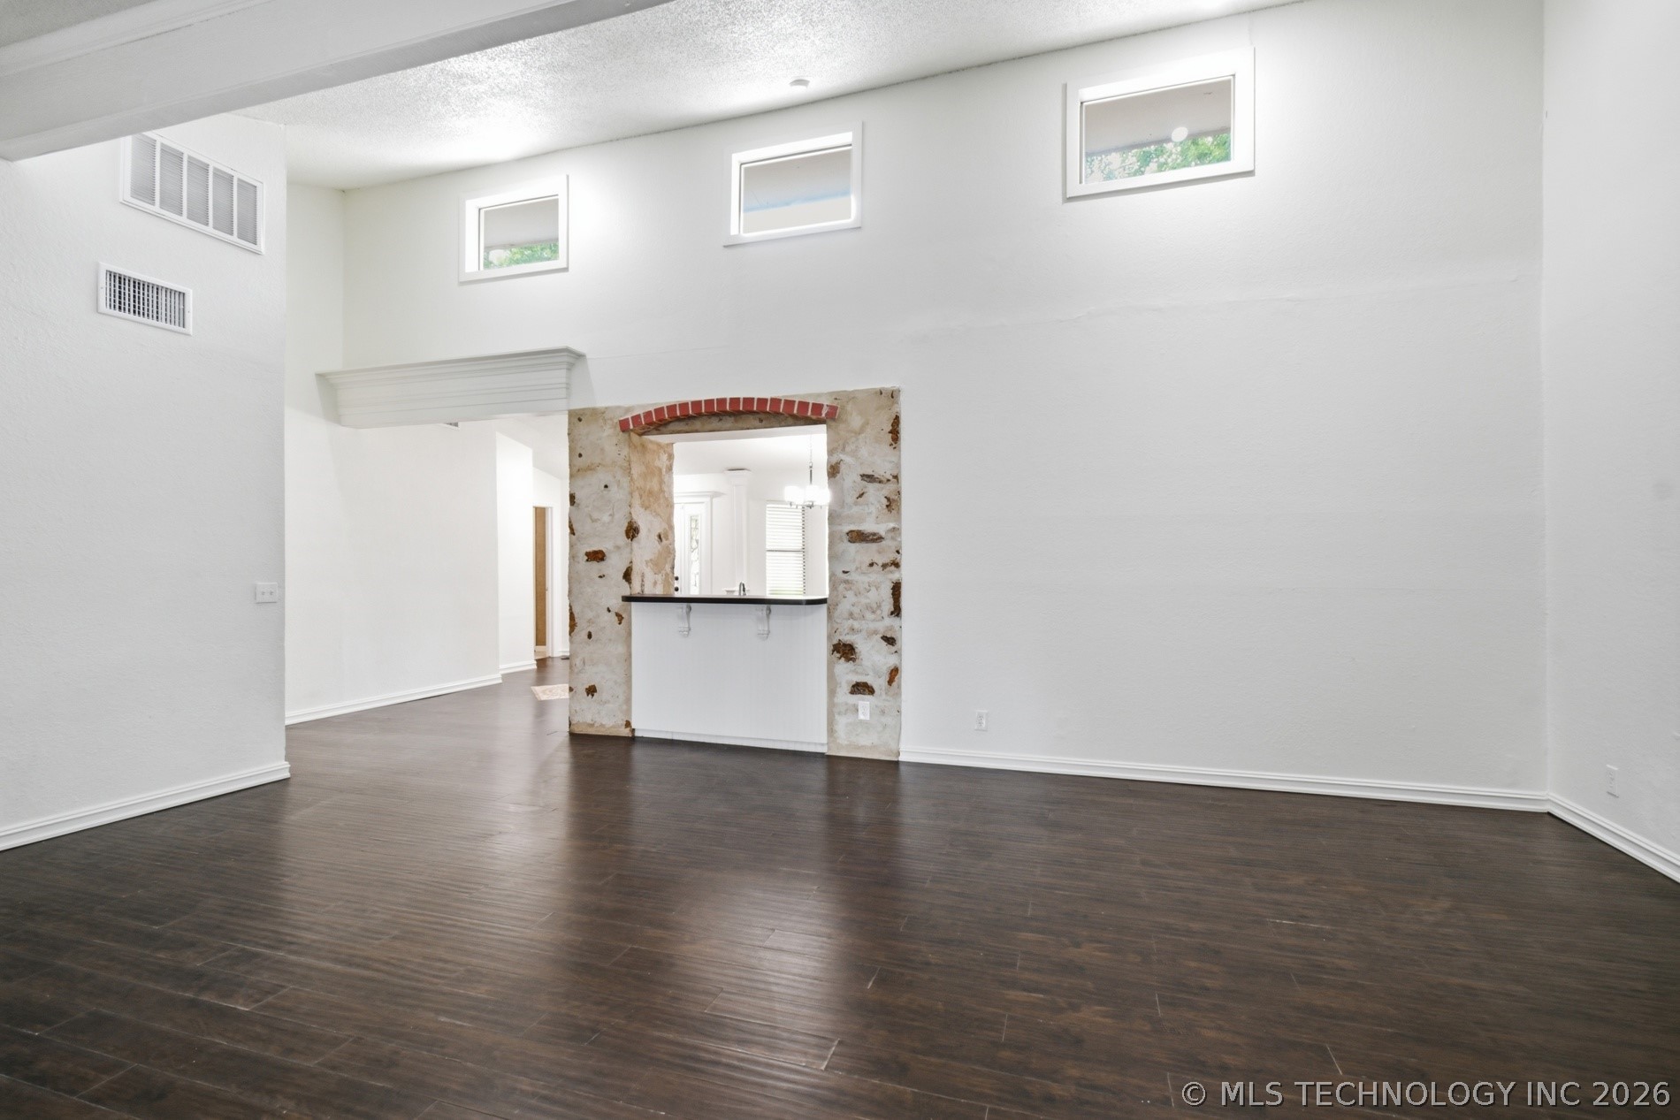
Living room with dark wood floors, a stone-trimmed fireplace, and a pass-through to the kitchen.
Empty living room with dark wood floors and a rustic stone pass-through framed with red brick.
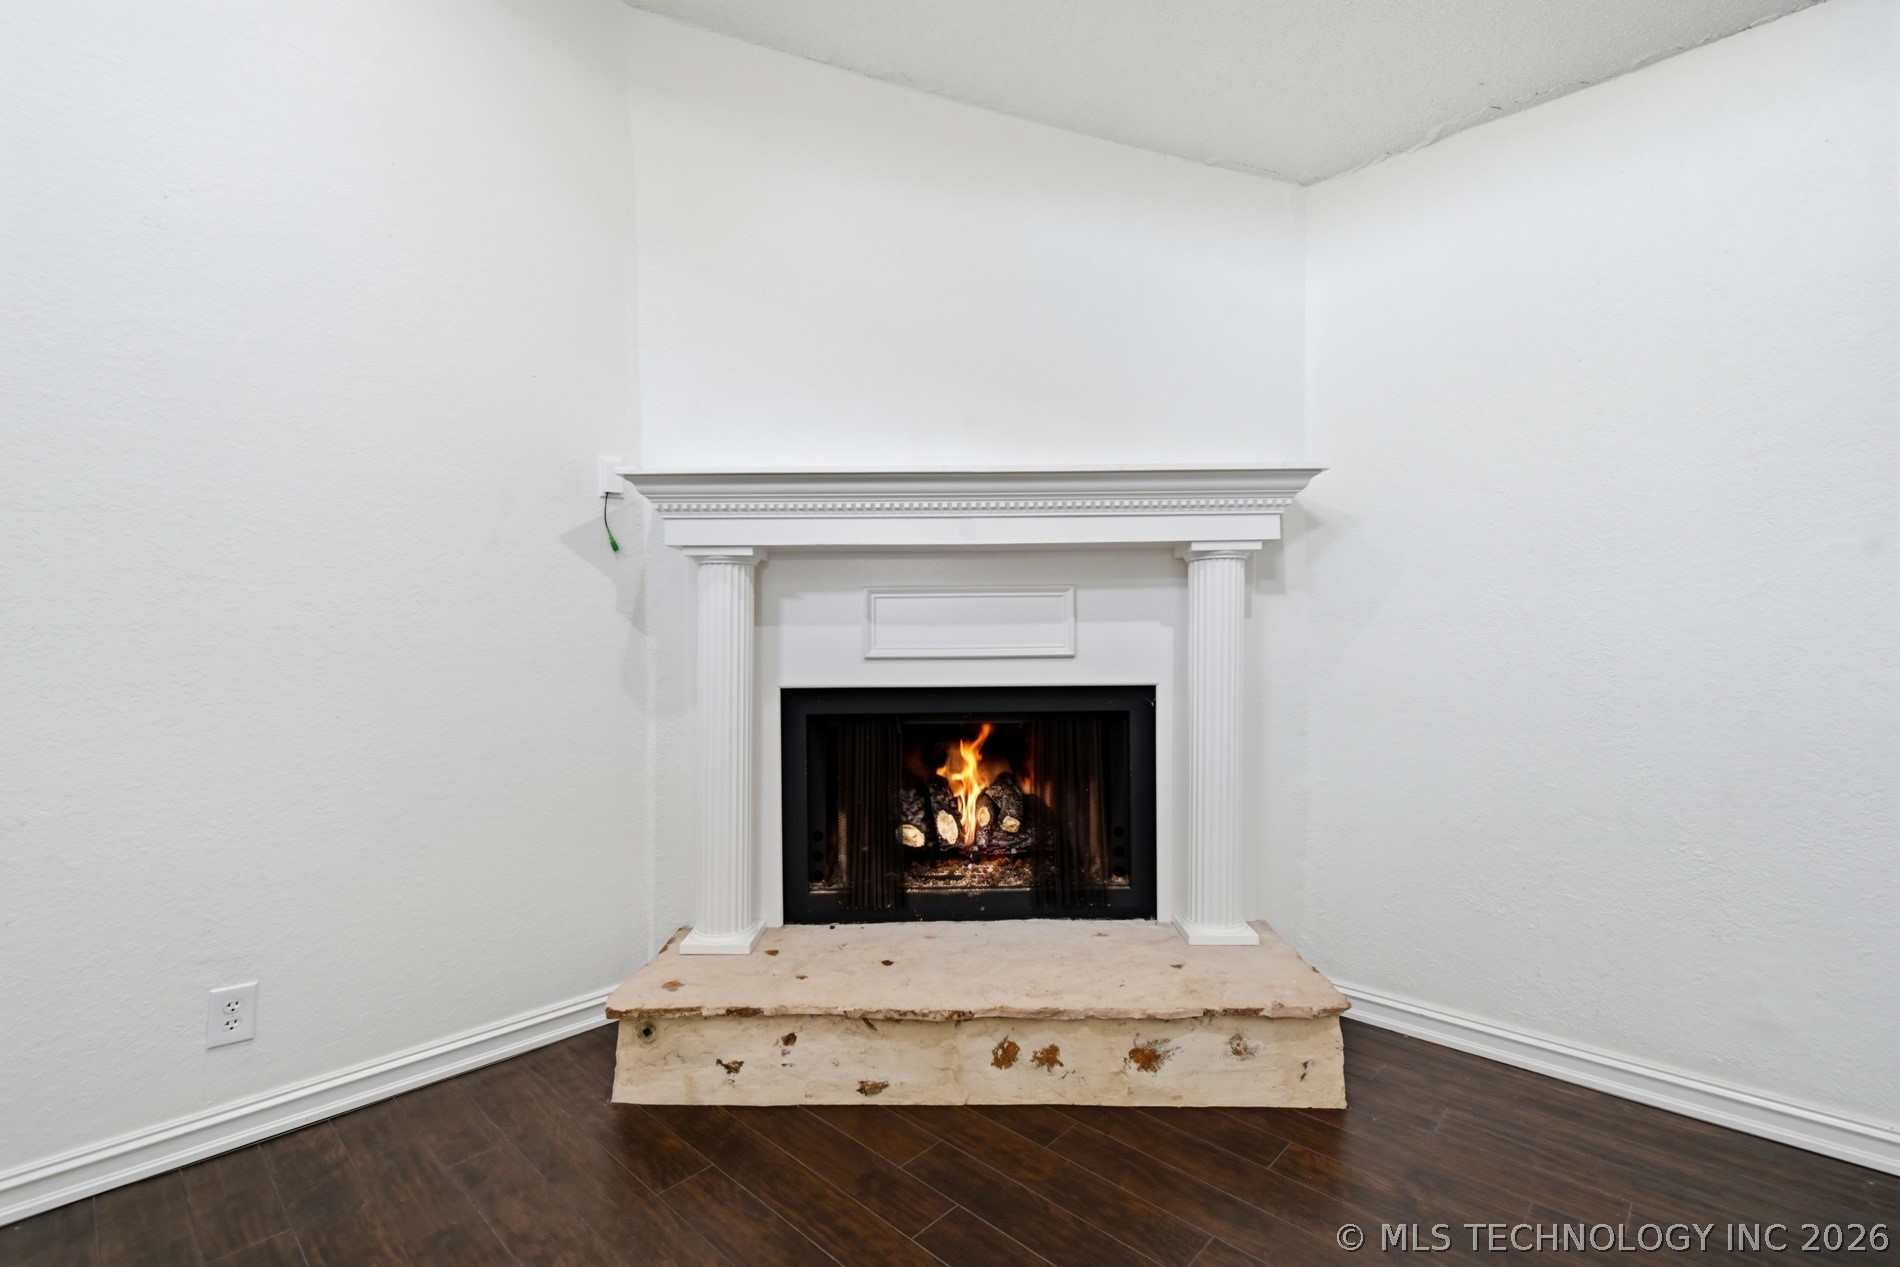
White-columned fireplace with a burning fire and rough stone hearth in an empty room.
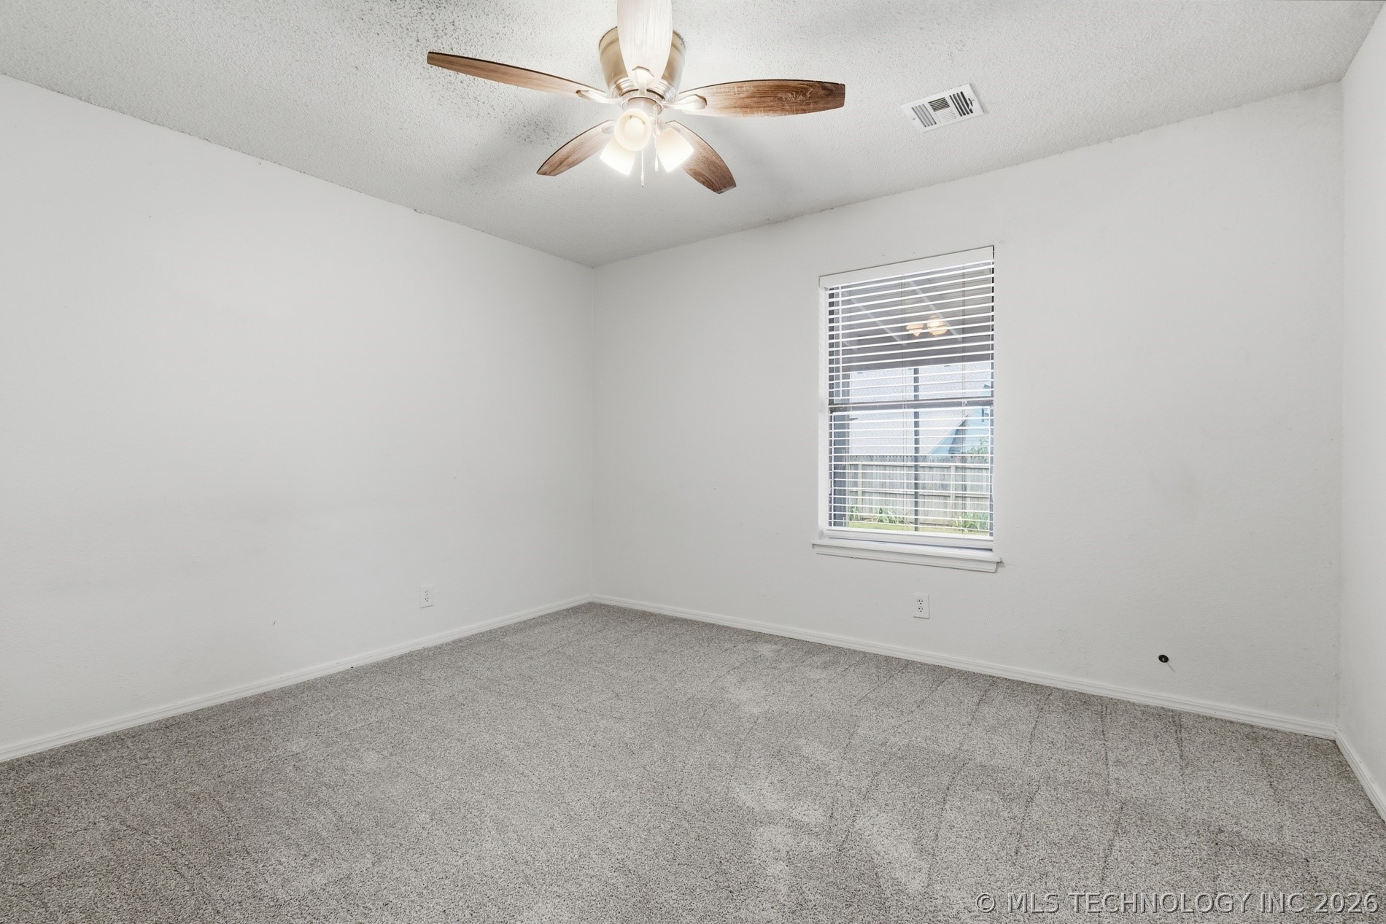
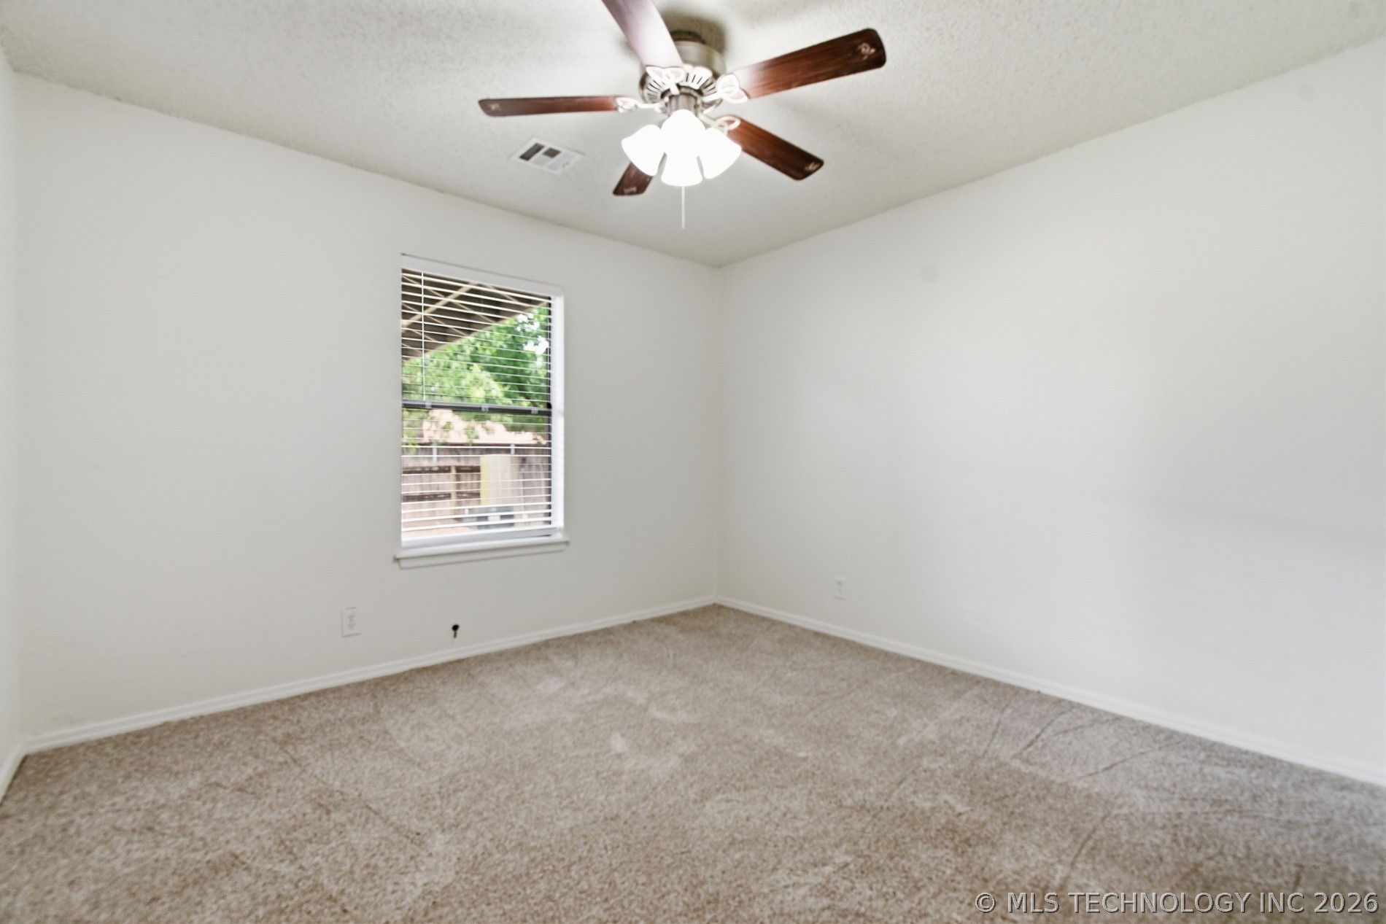
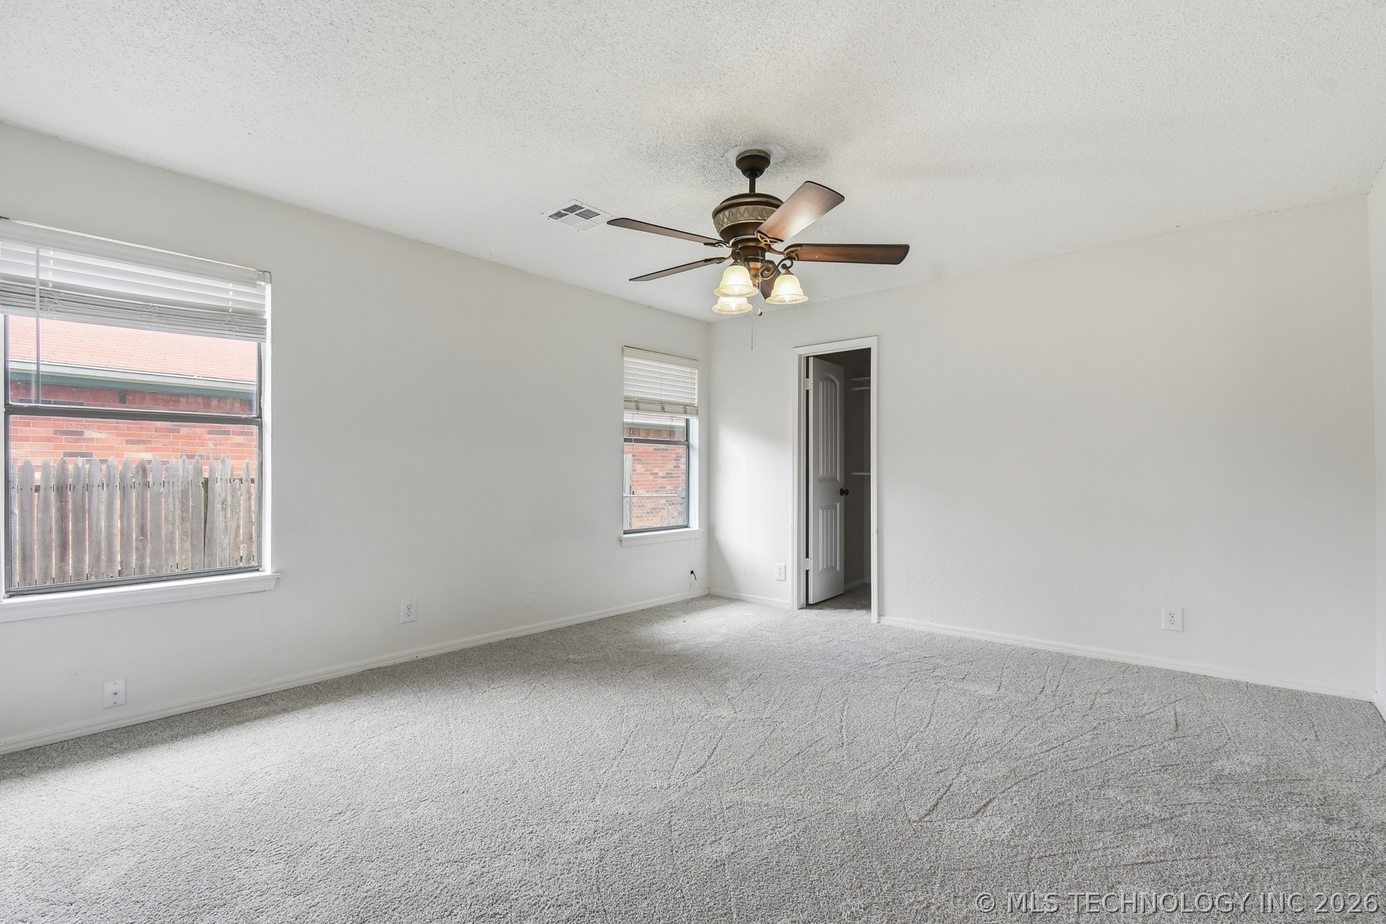
Empty carpeted bedroom with a ceiling fan and a window with blinds.
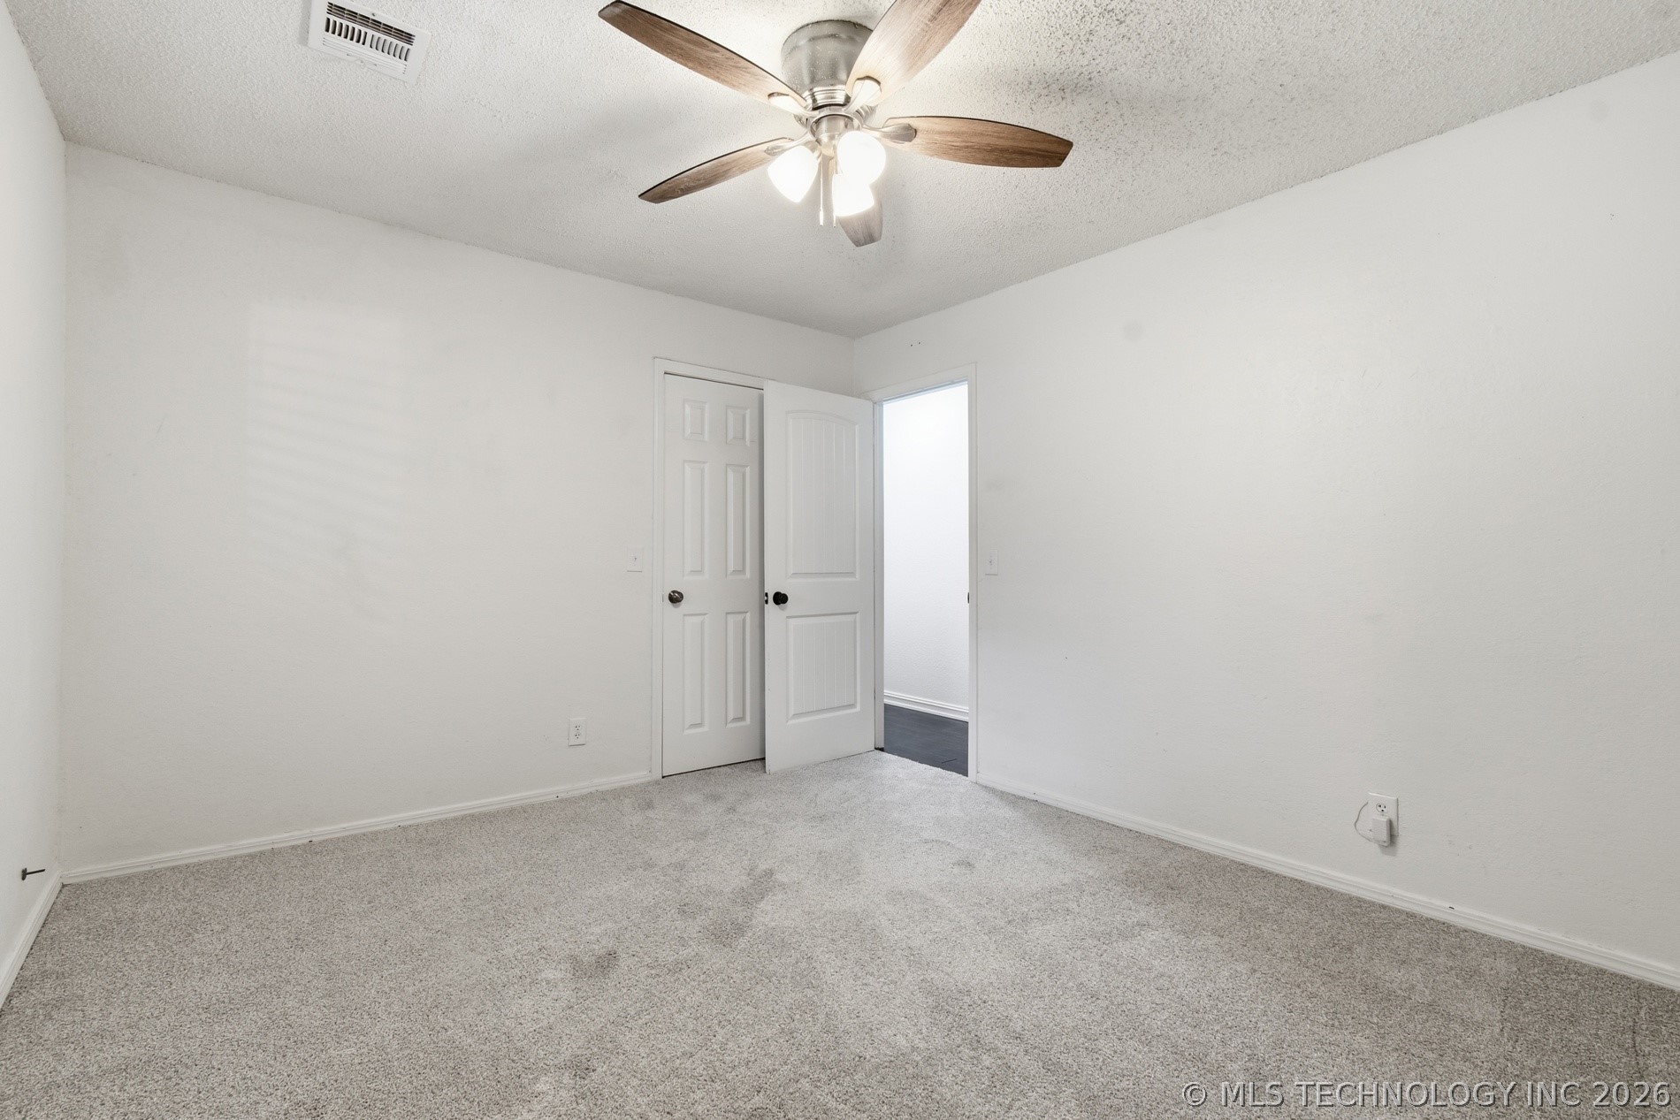
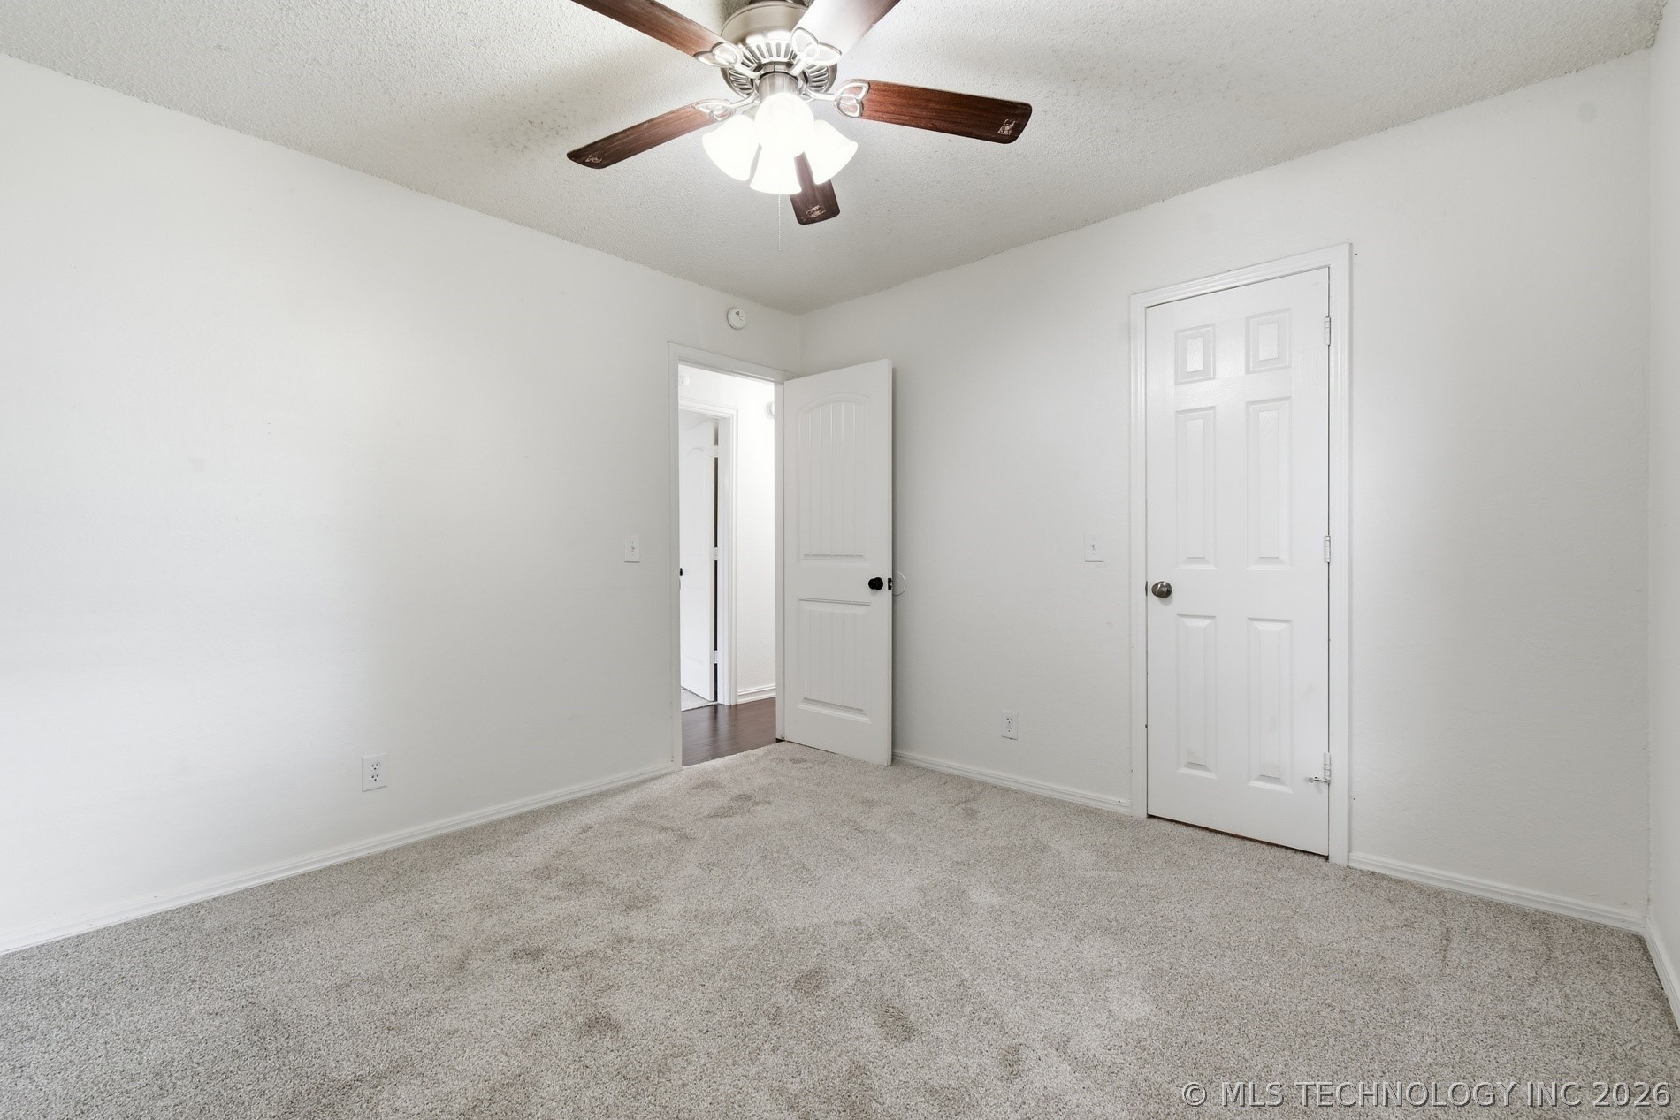
Empty carpeted room with a ceiling fan and open doorway.
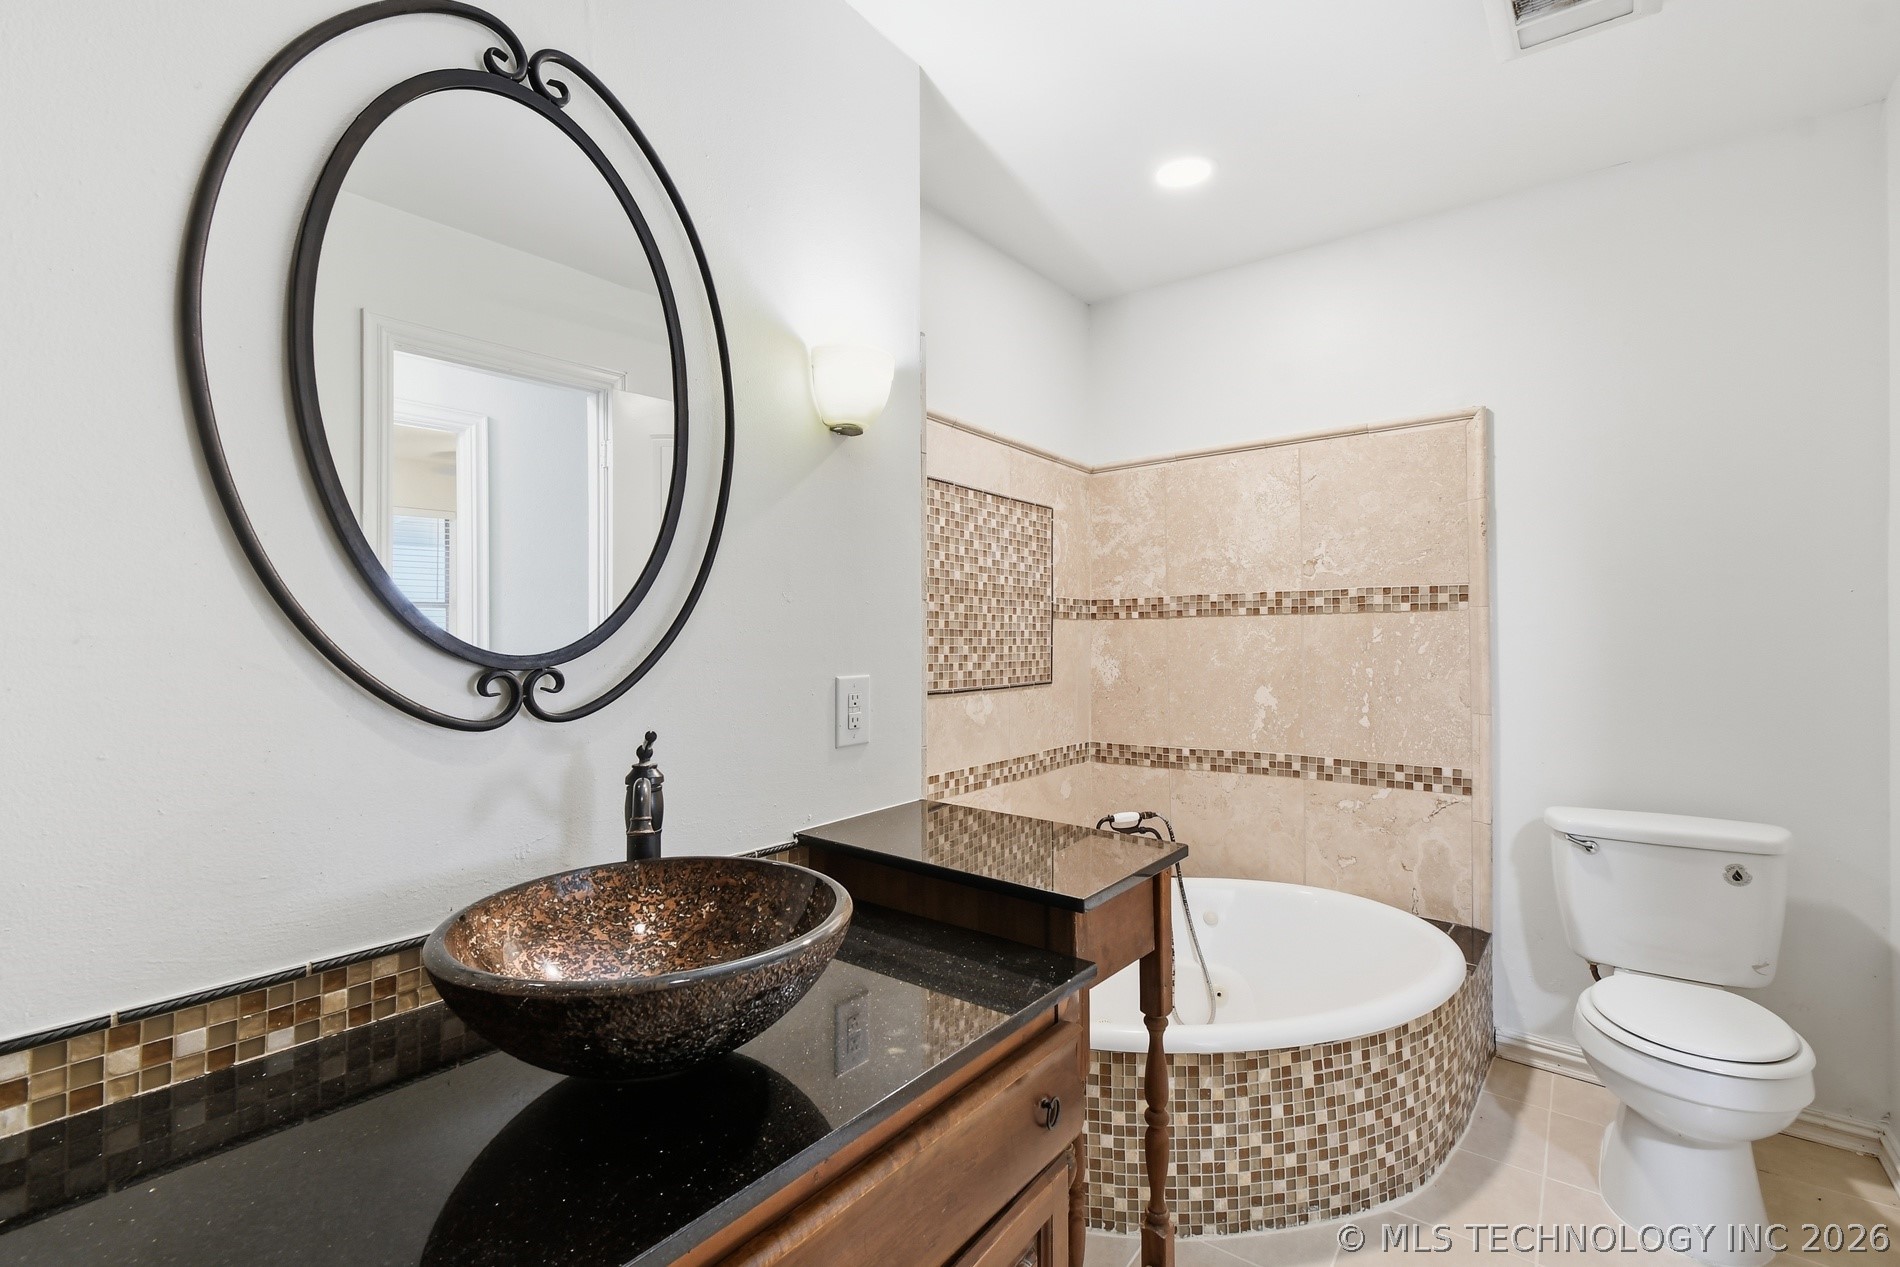
Bathroom with a vessel sink, ornate oval mirror, tiled soaking tub, and toilet.
Empty carpeted bedroom with a ceiling fan and a window with blinds.
Empty carpeted room with a ceiling fan and two white doors.
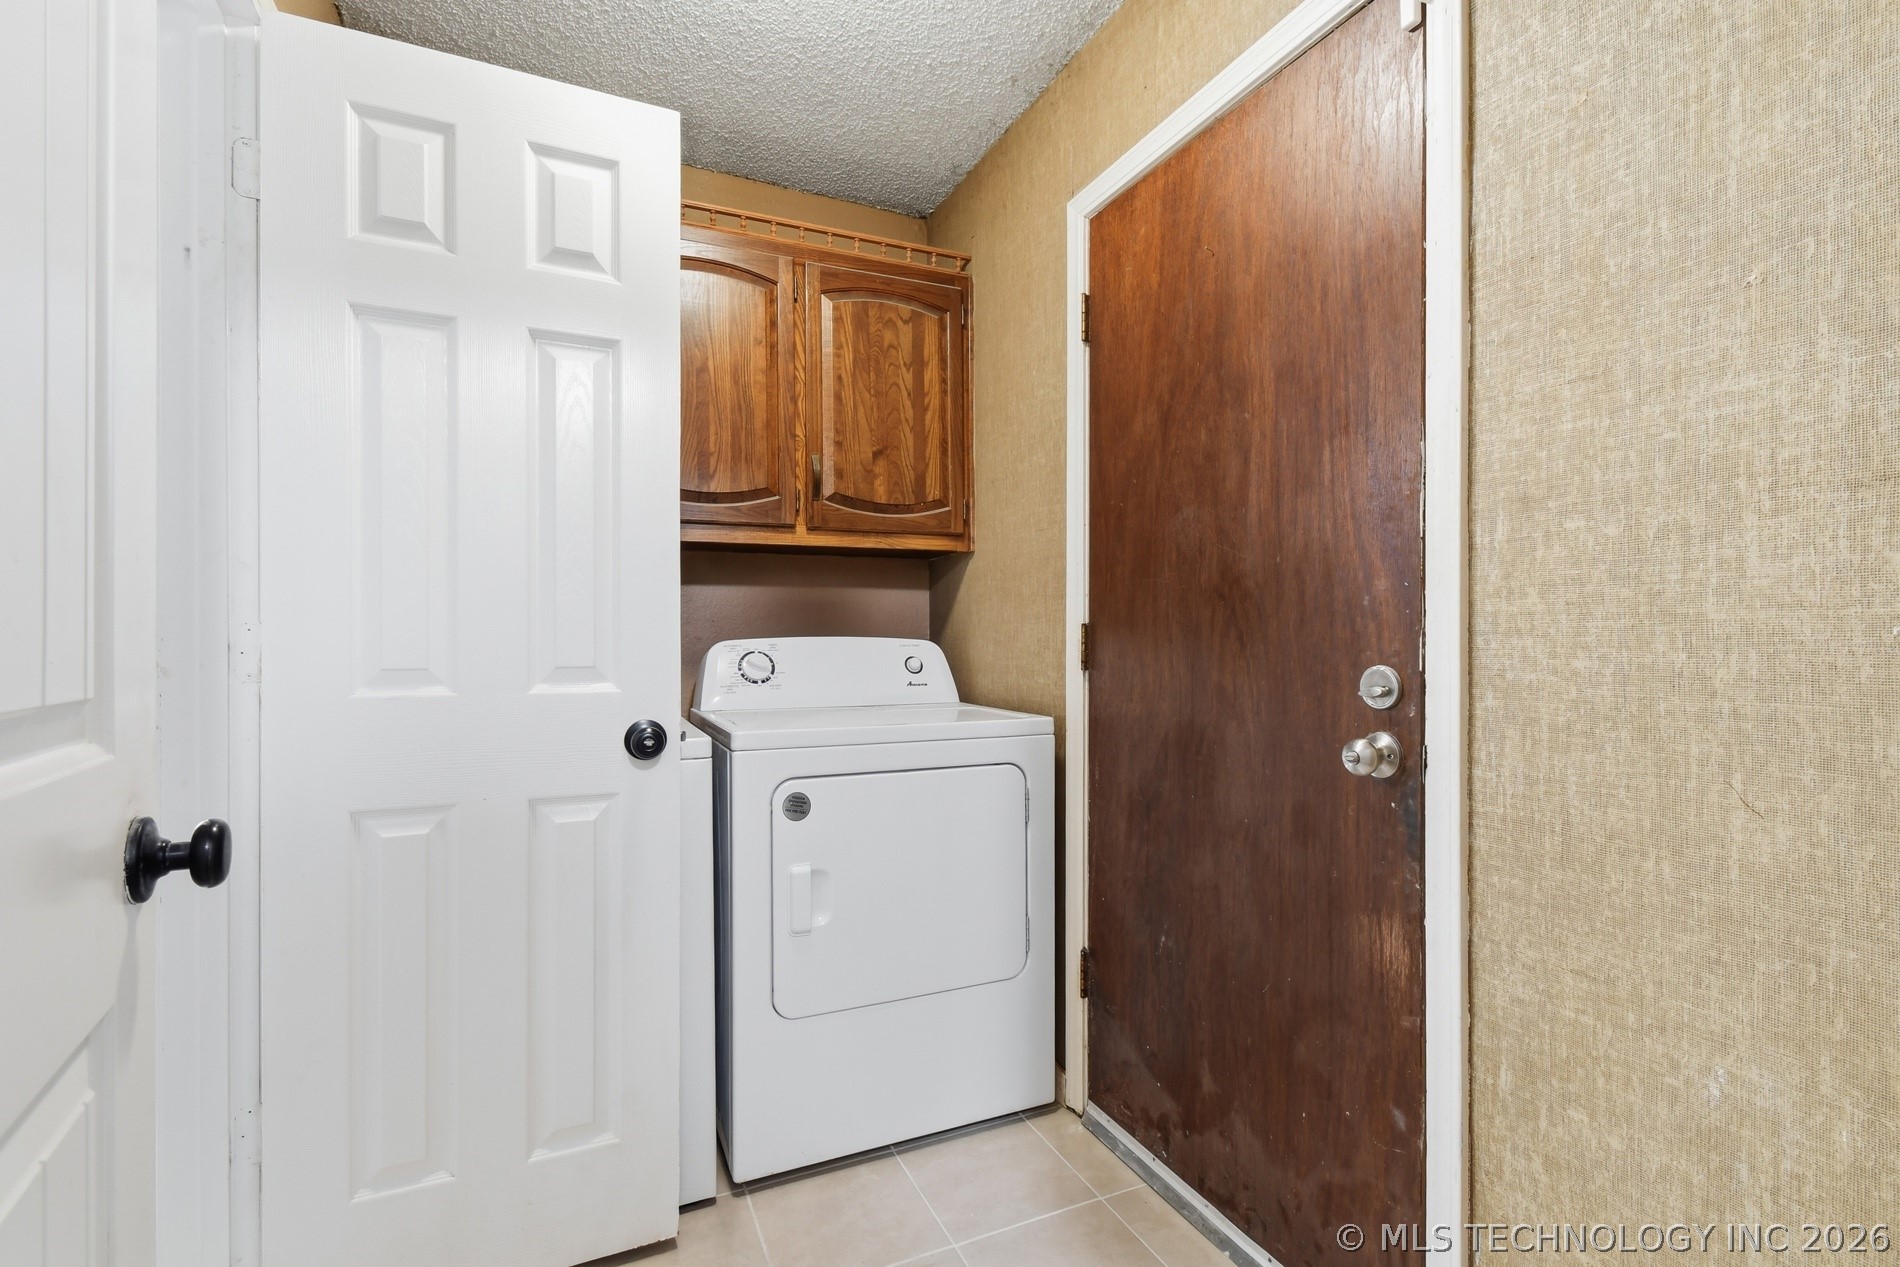
Laundry area with a white dryer beneath wooden cabinets, between two doors.
Empty carpeted room with two windows and a ceiling fan.
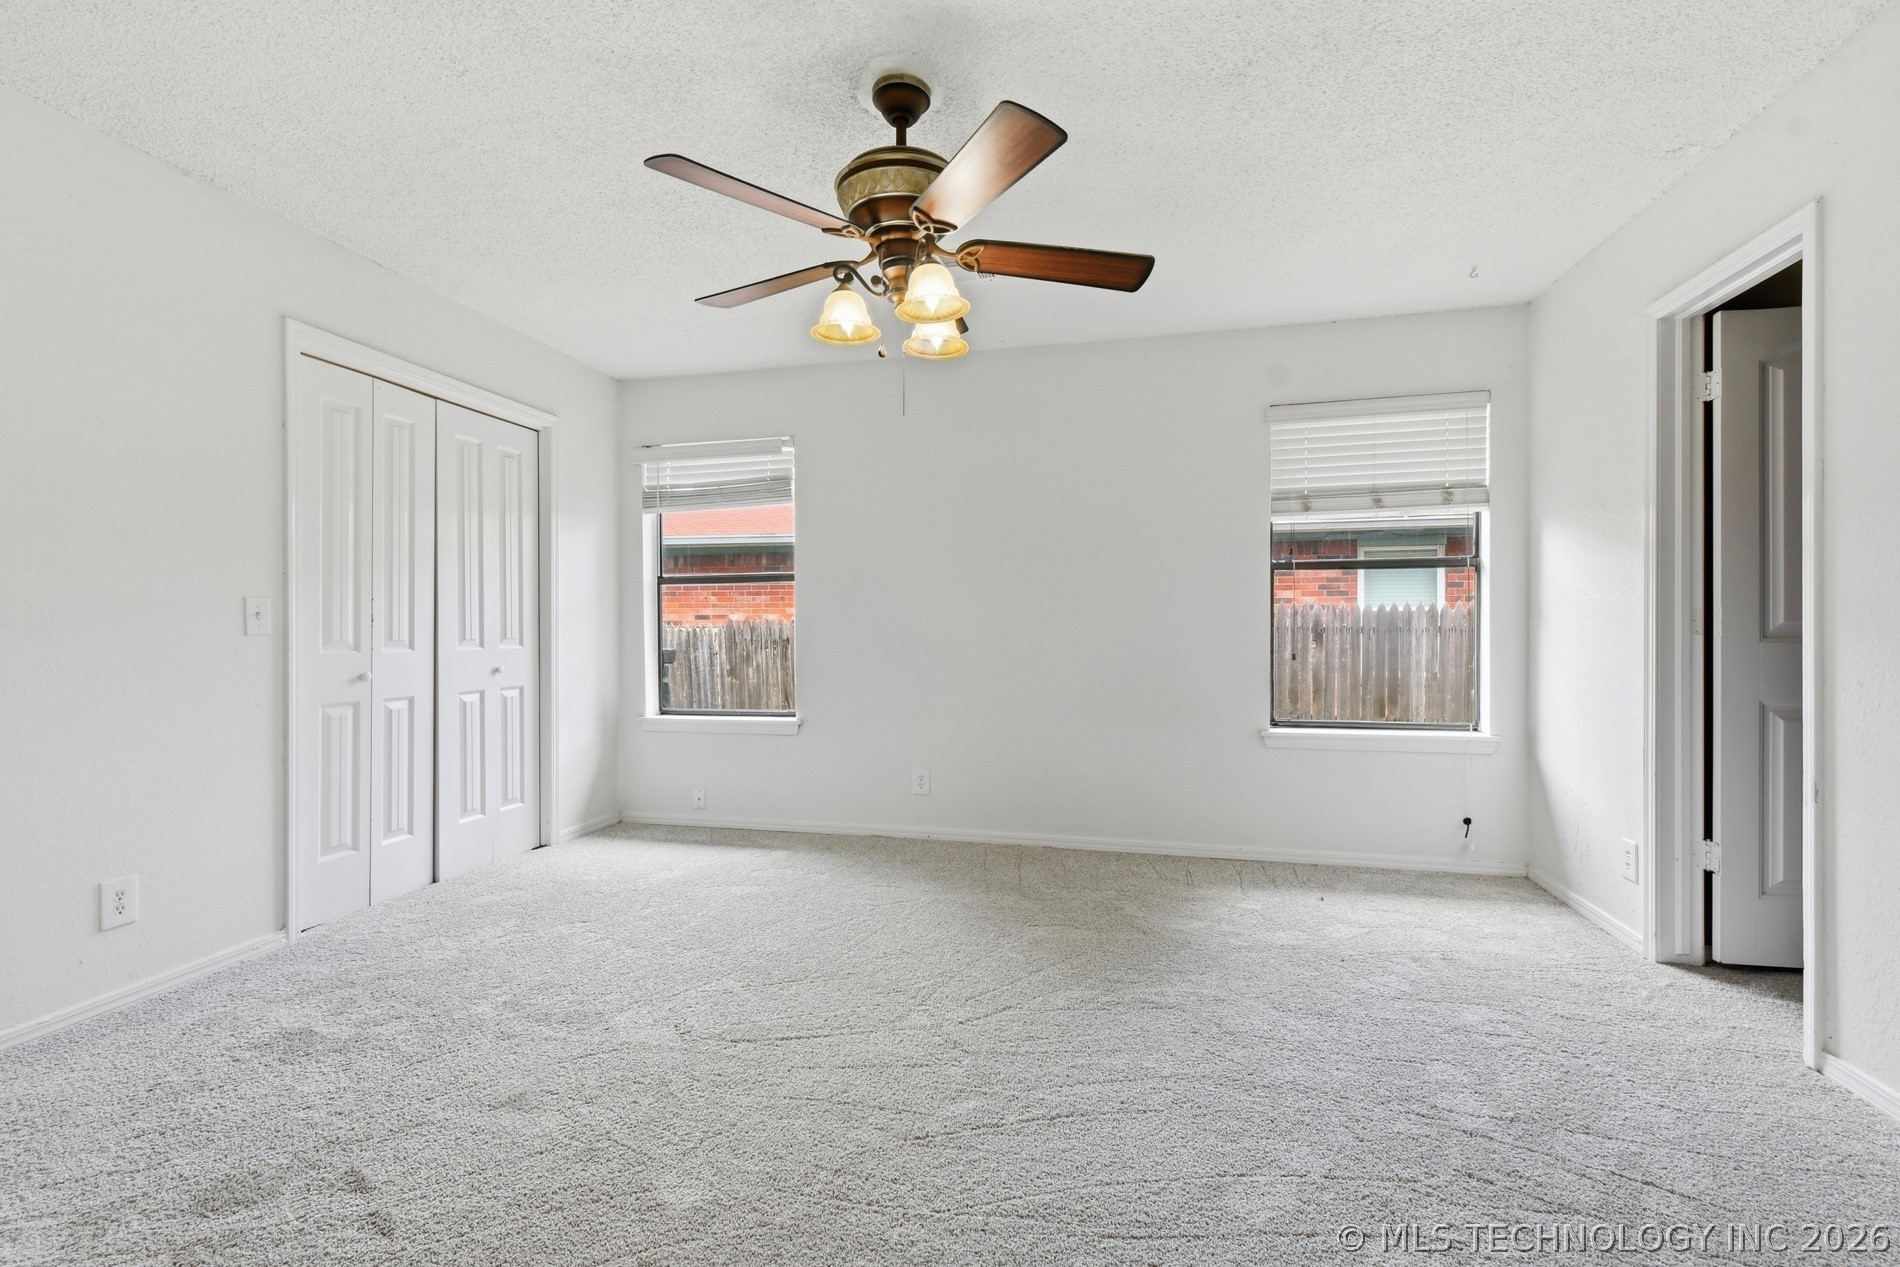
Empty carpeted bedroom with two windows, closet doors, and a ceiling fan with lights.
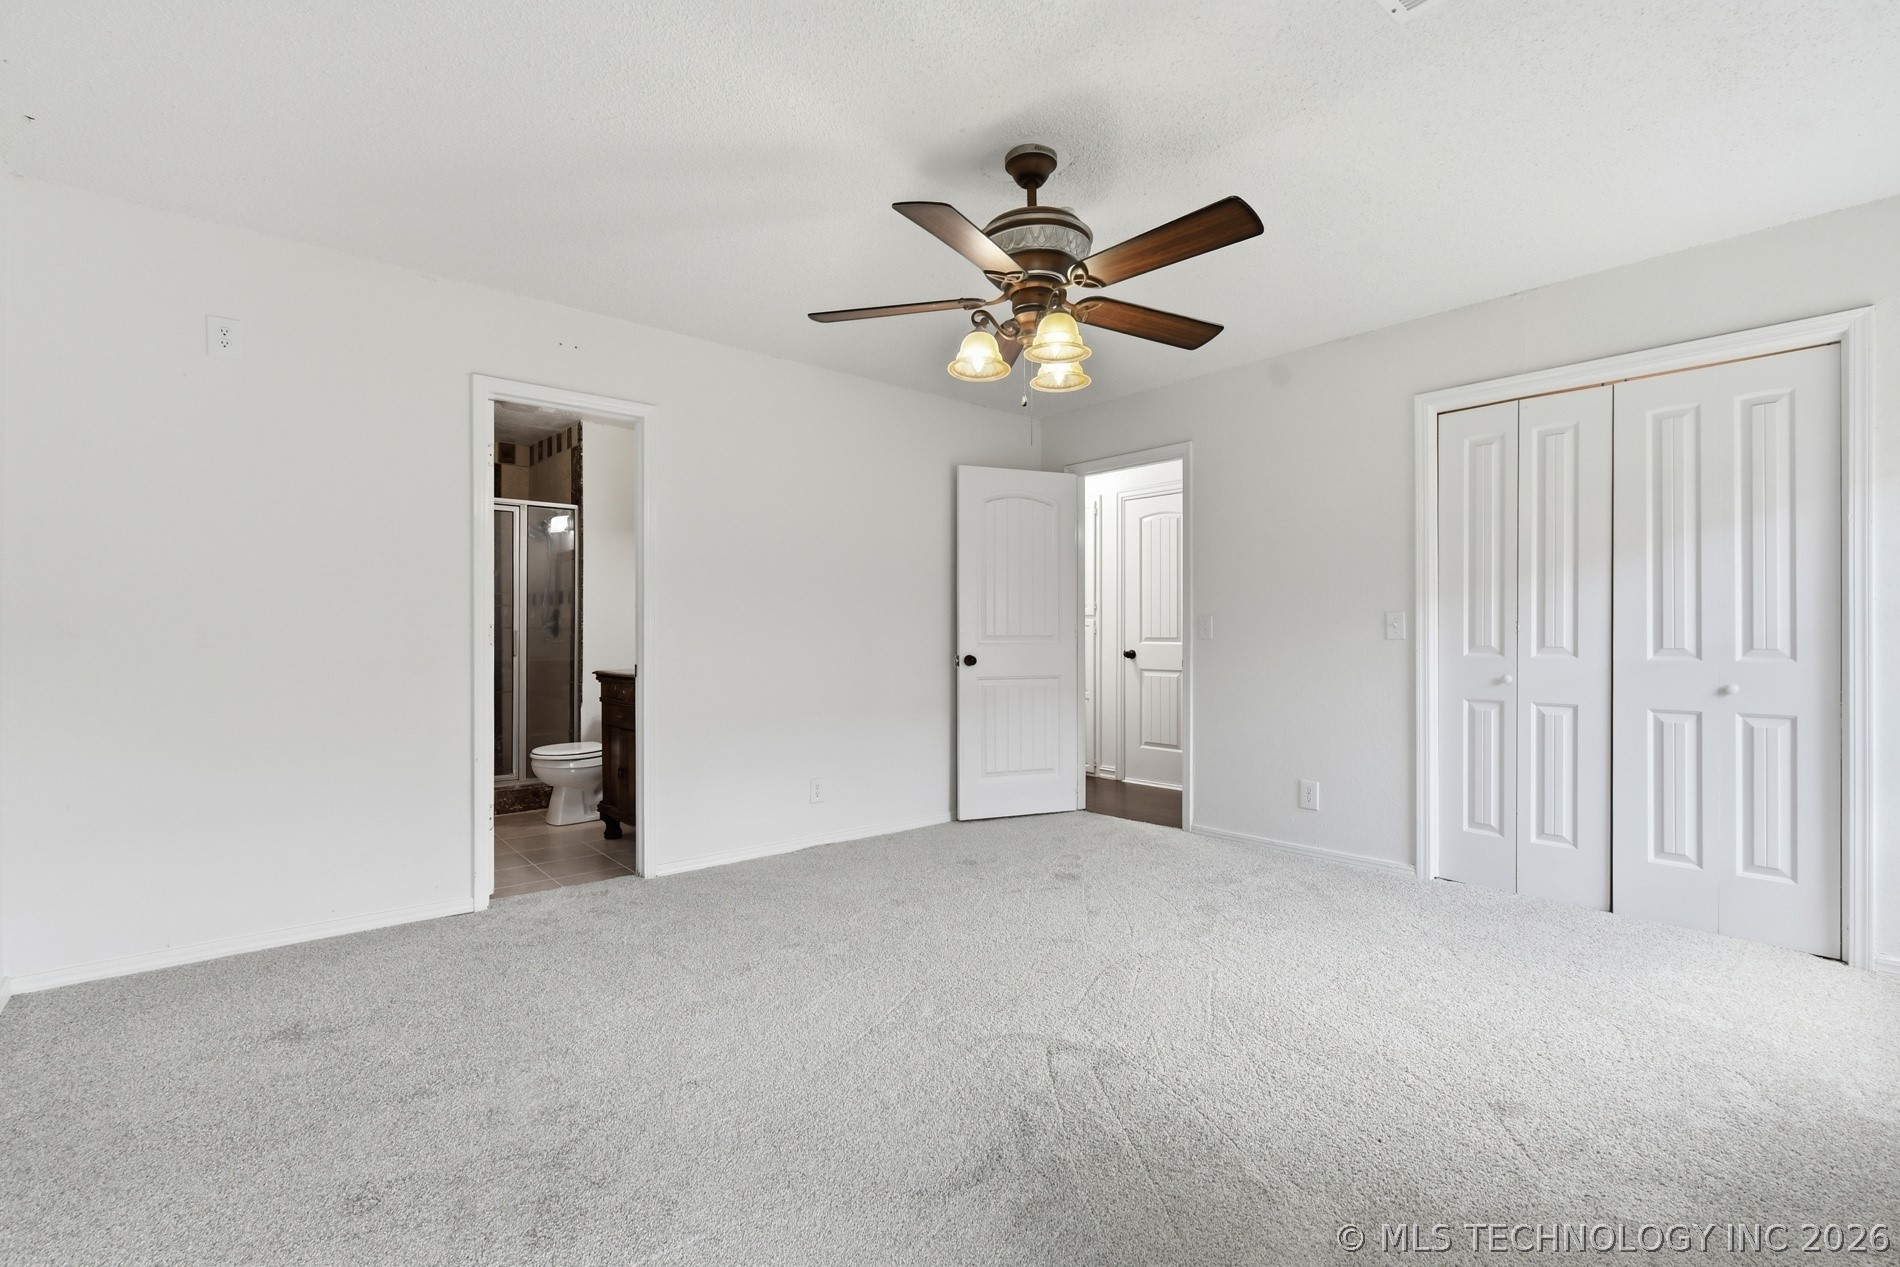
Carpeted bedroom with a lit ceiling fan, an ensuite bathroom doorway, and double closet doors.
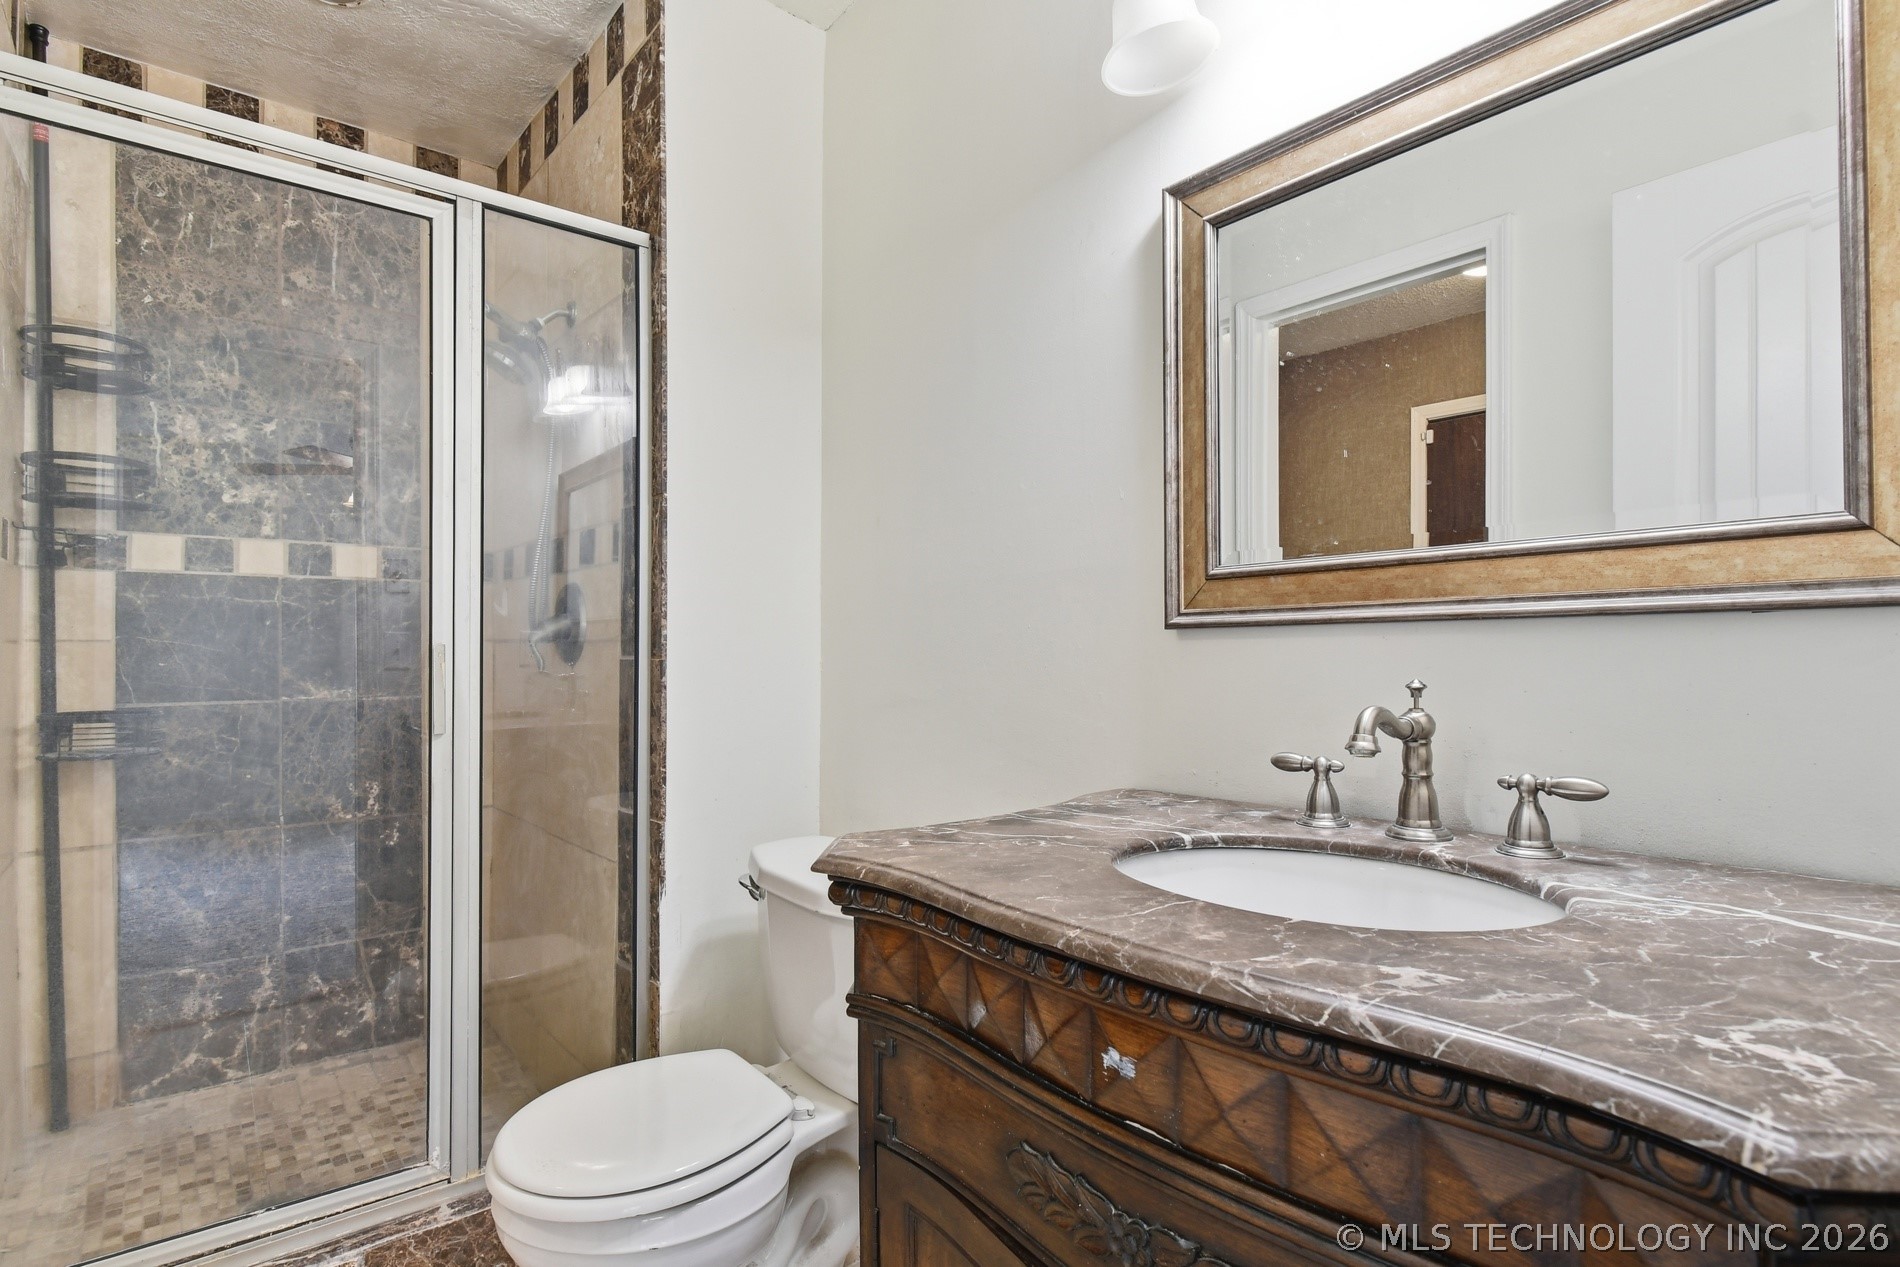
Bathroom with a dark tiled shower, ornate wood vanity, marble countertop, and large framed mirror.
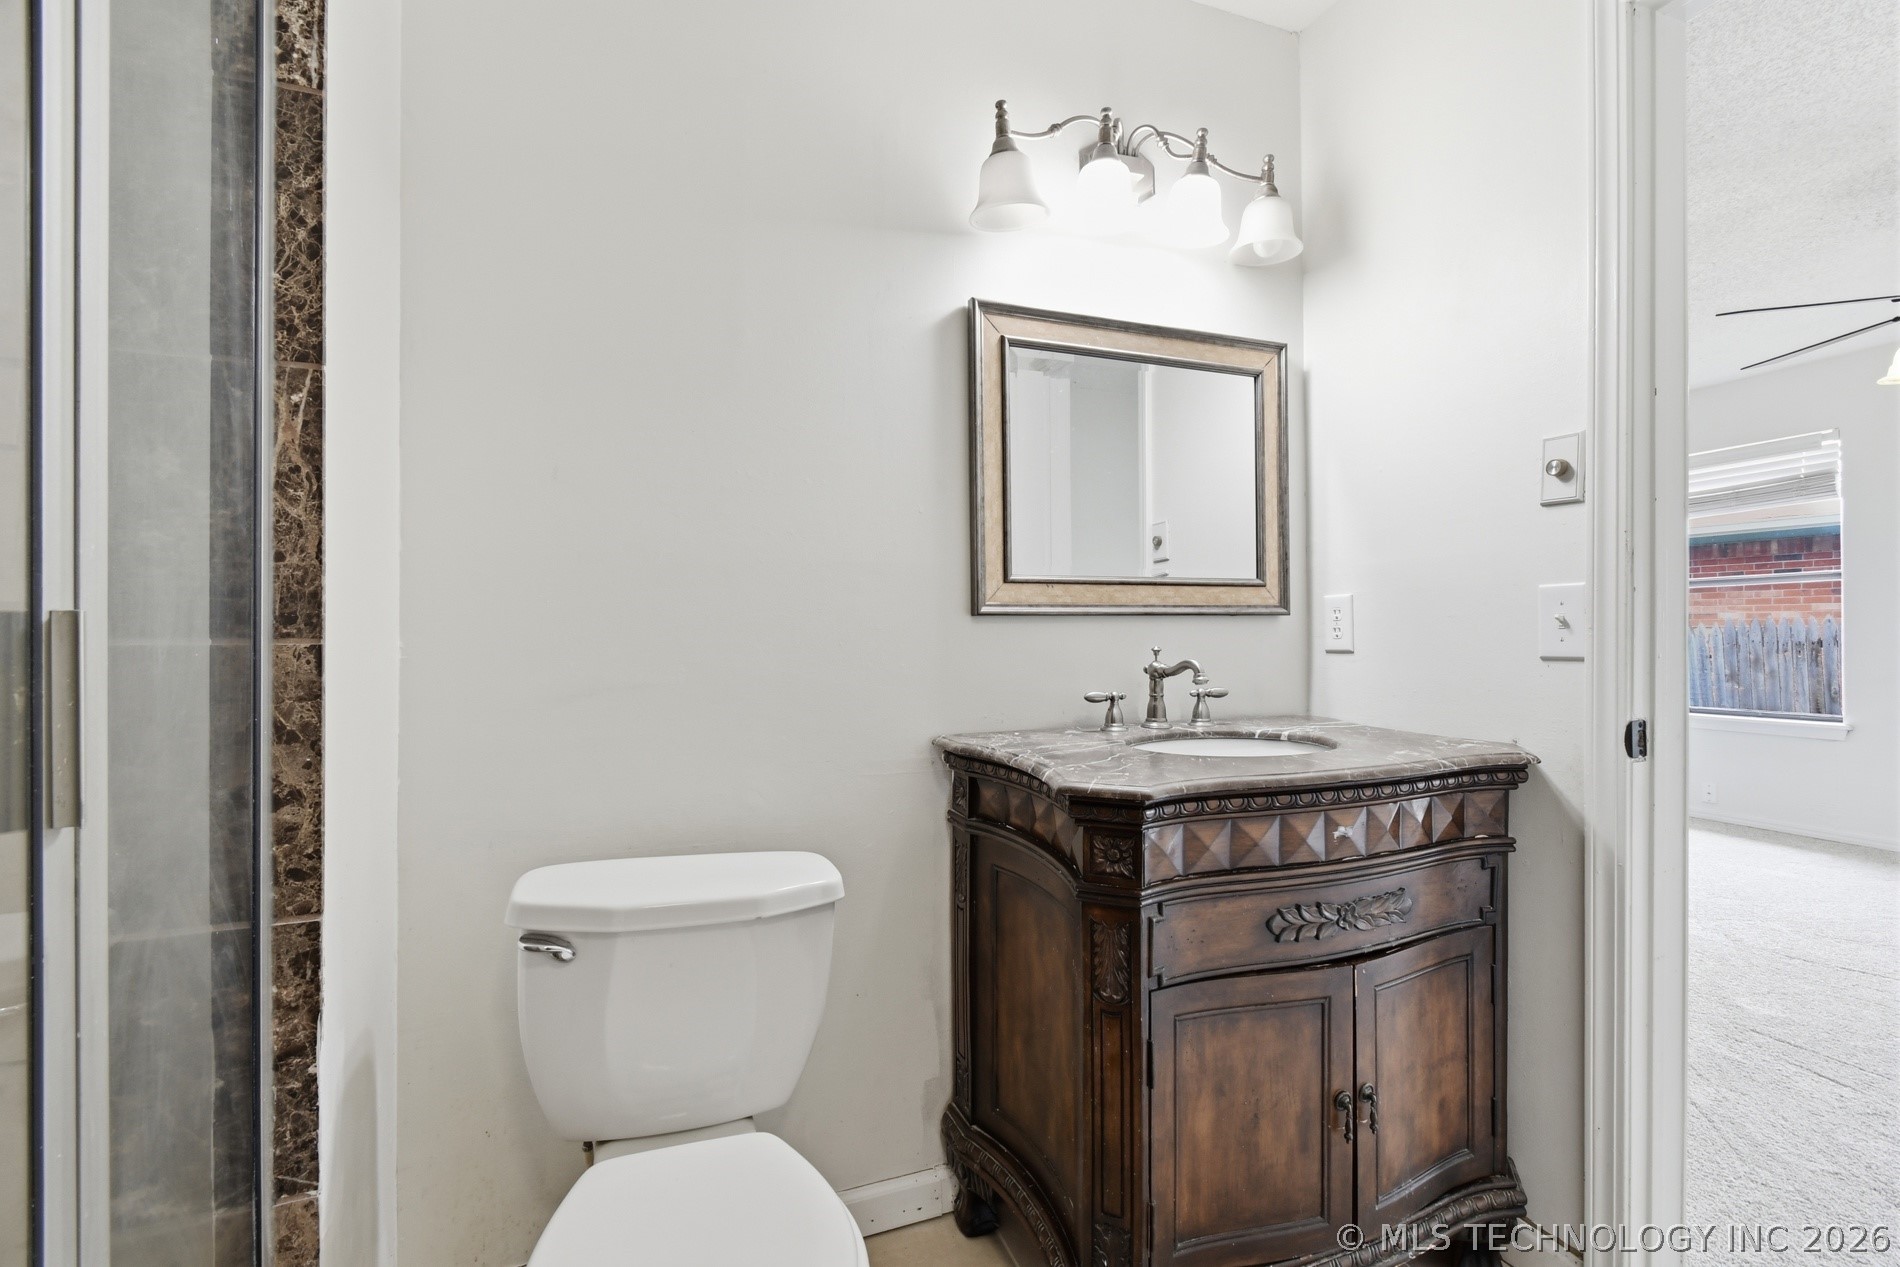
Bathroom with an ornate dark wood vanity, marble countertop, framed mirror, and glass shower.
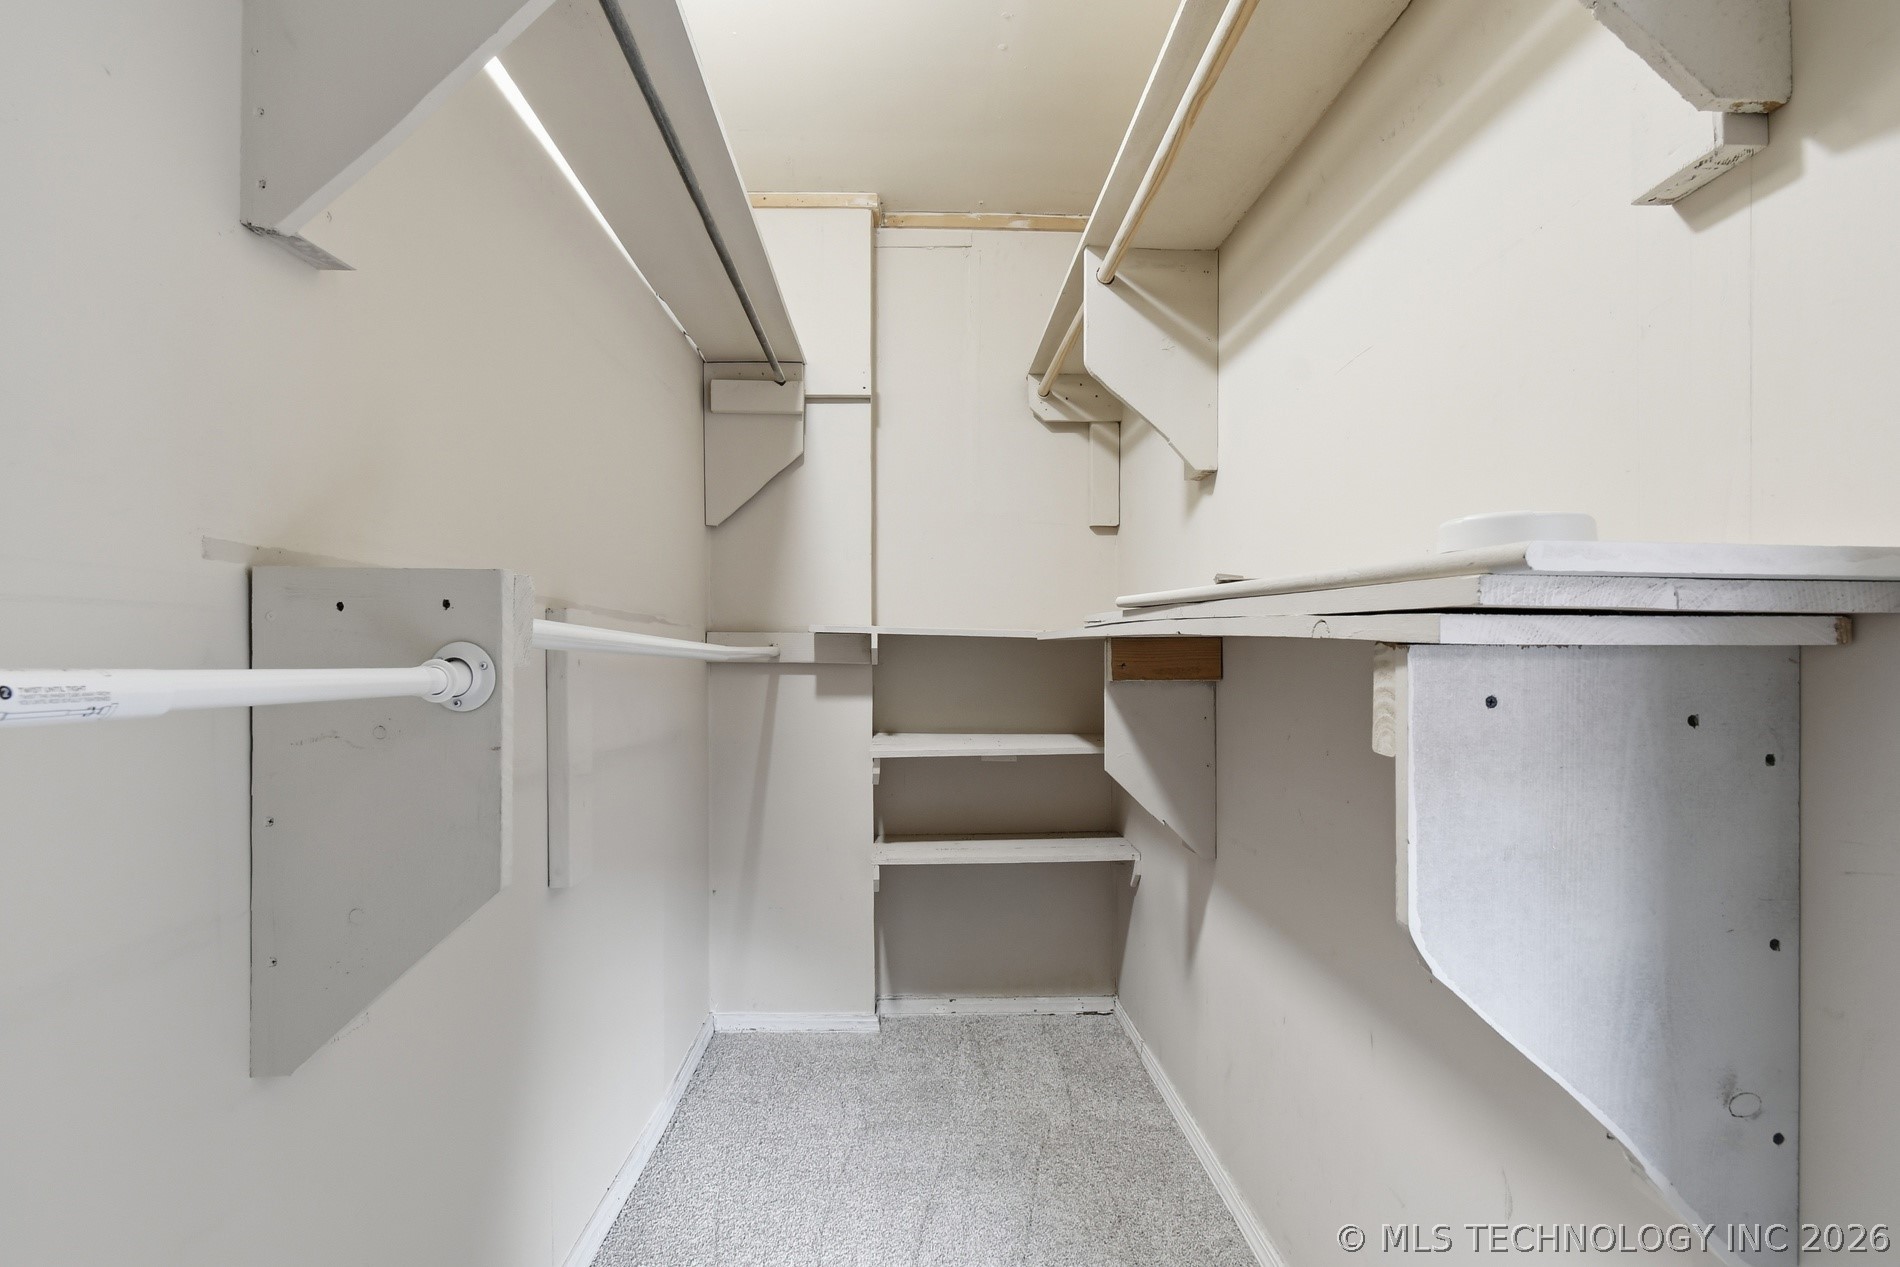
Narrow walk-in closet with white built-in shelves, hanging rods, and gray carpet.
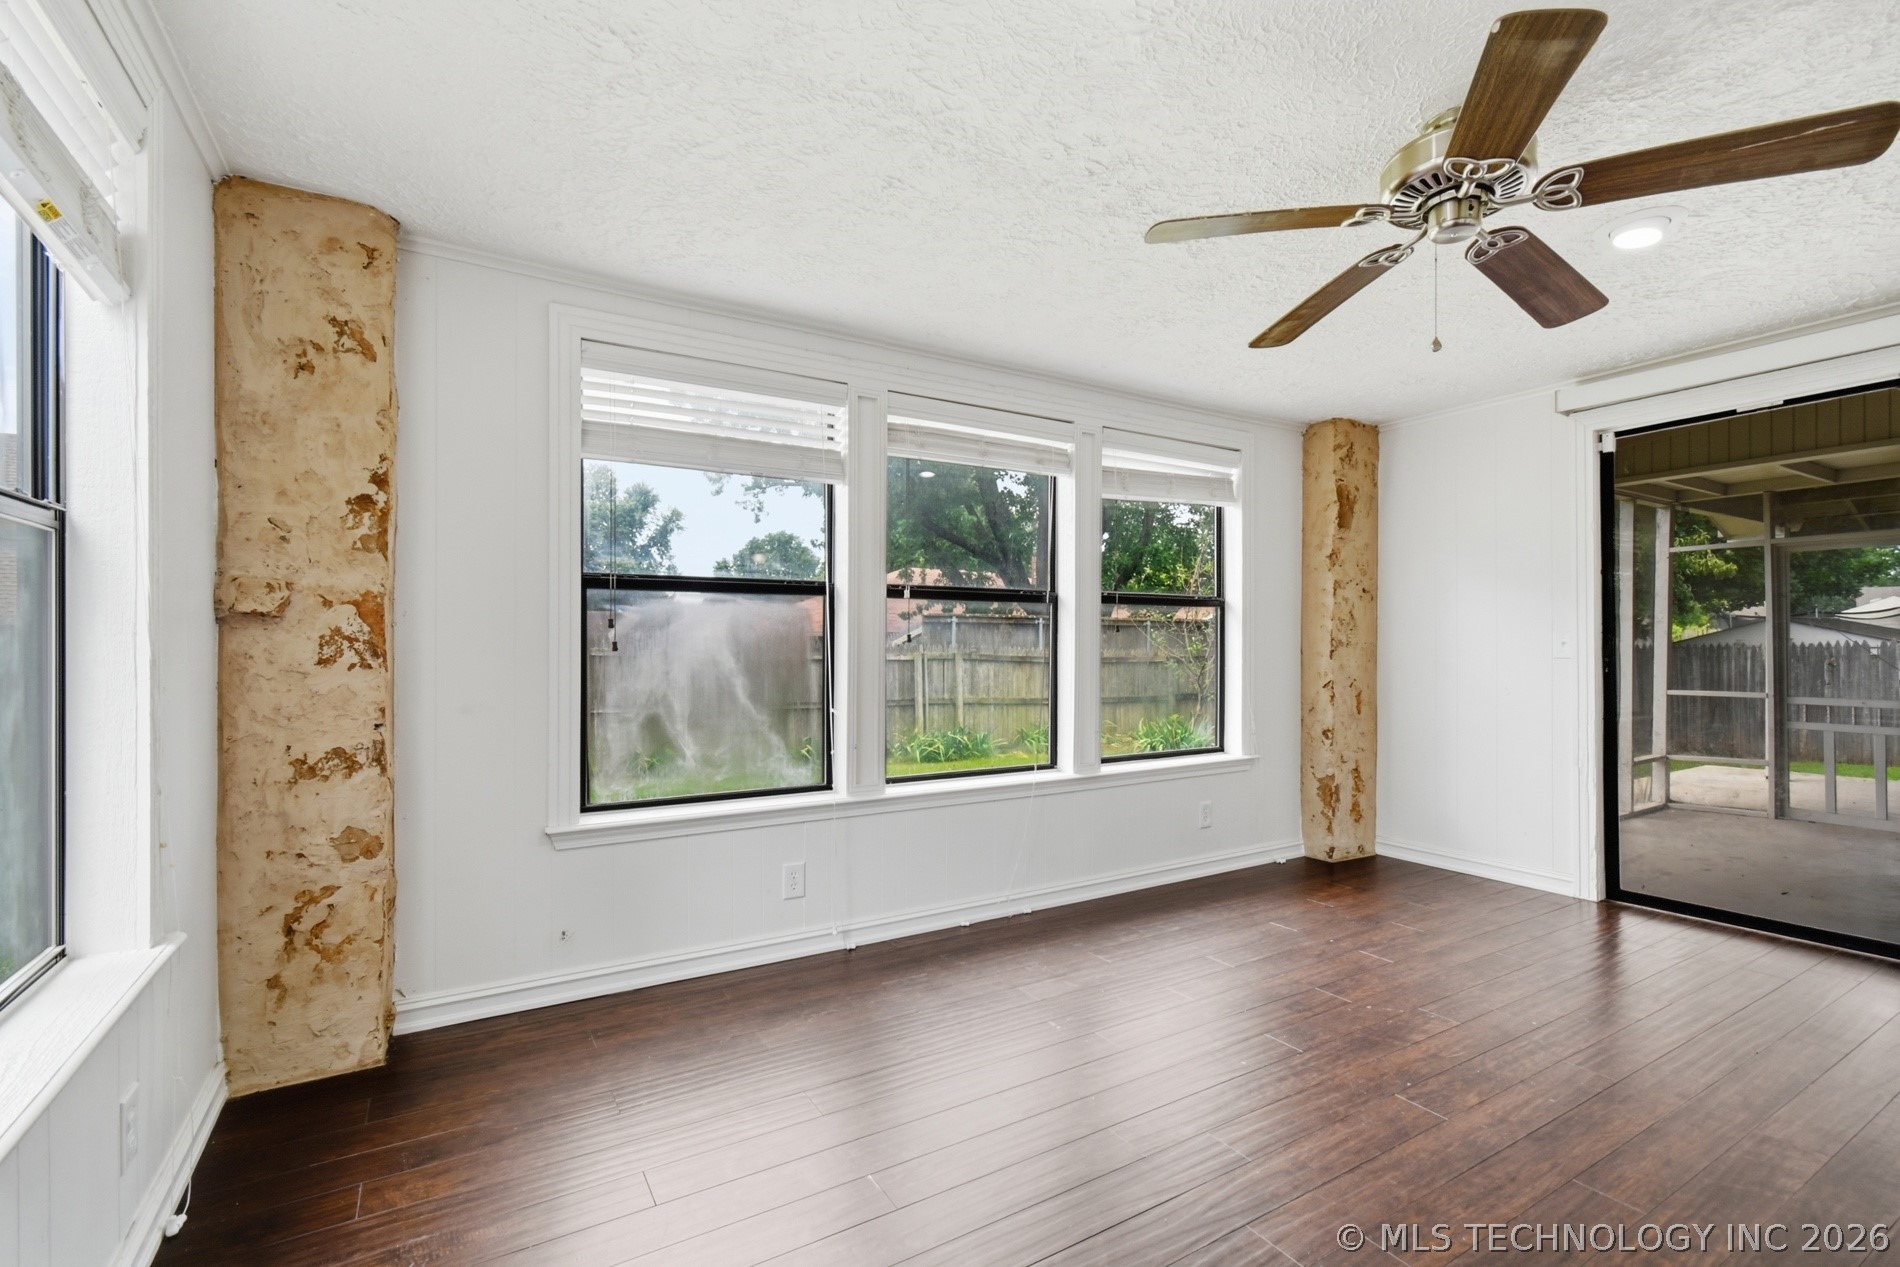
Sunroom with a ceiling fan, dark wood flooring, stone columns, and windows overlooking the backyard.
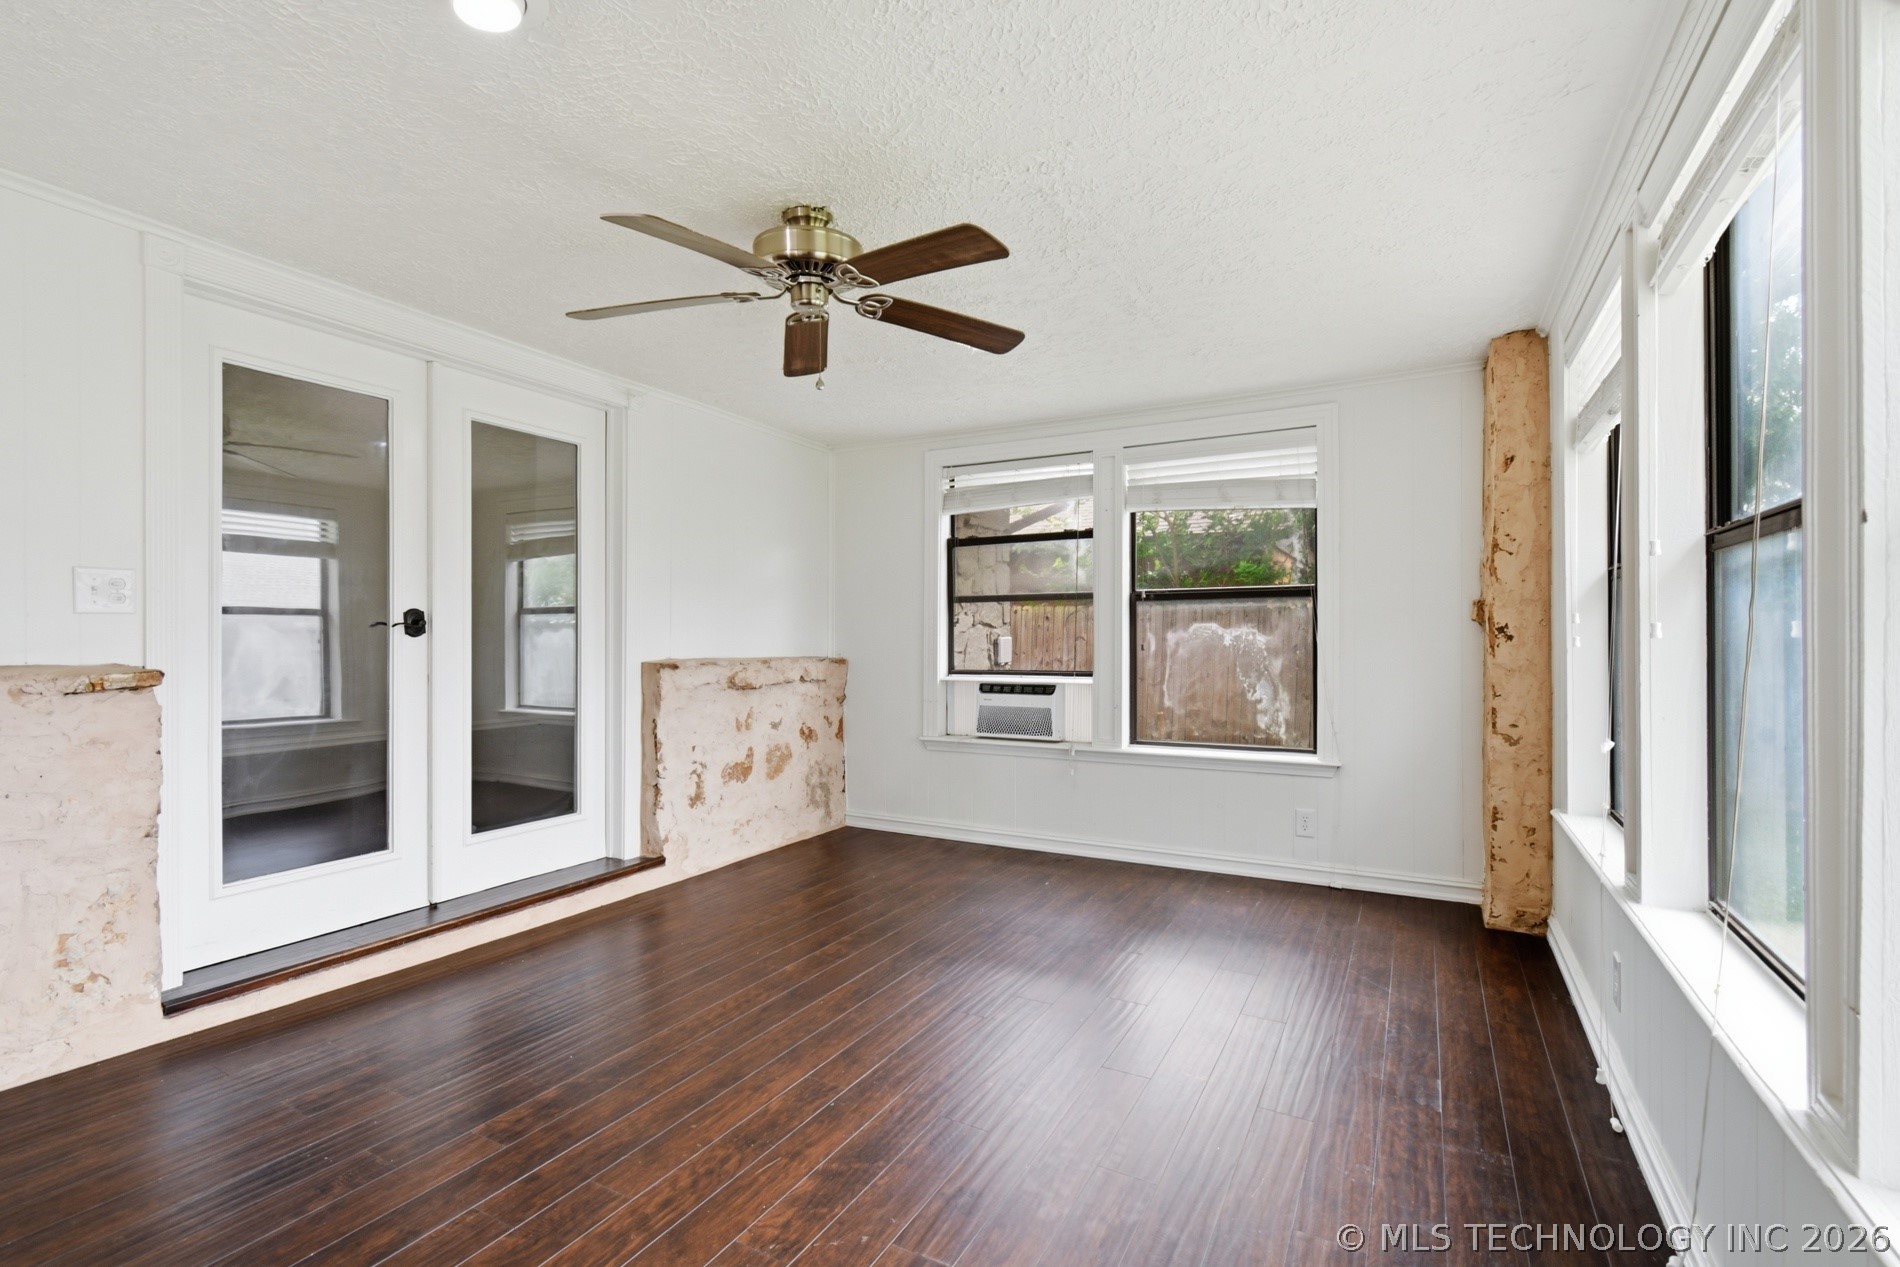
Bright empty room with dark wood flooring, a ceiling fan, and large windows.
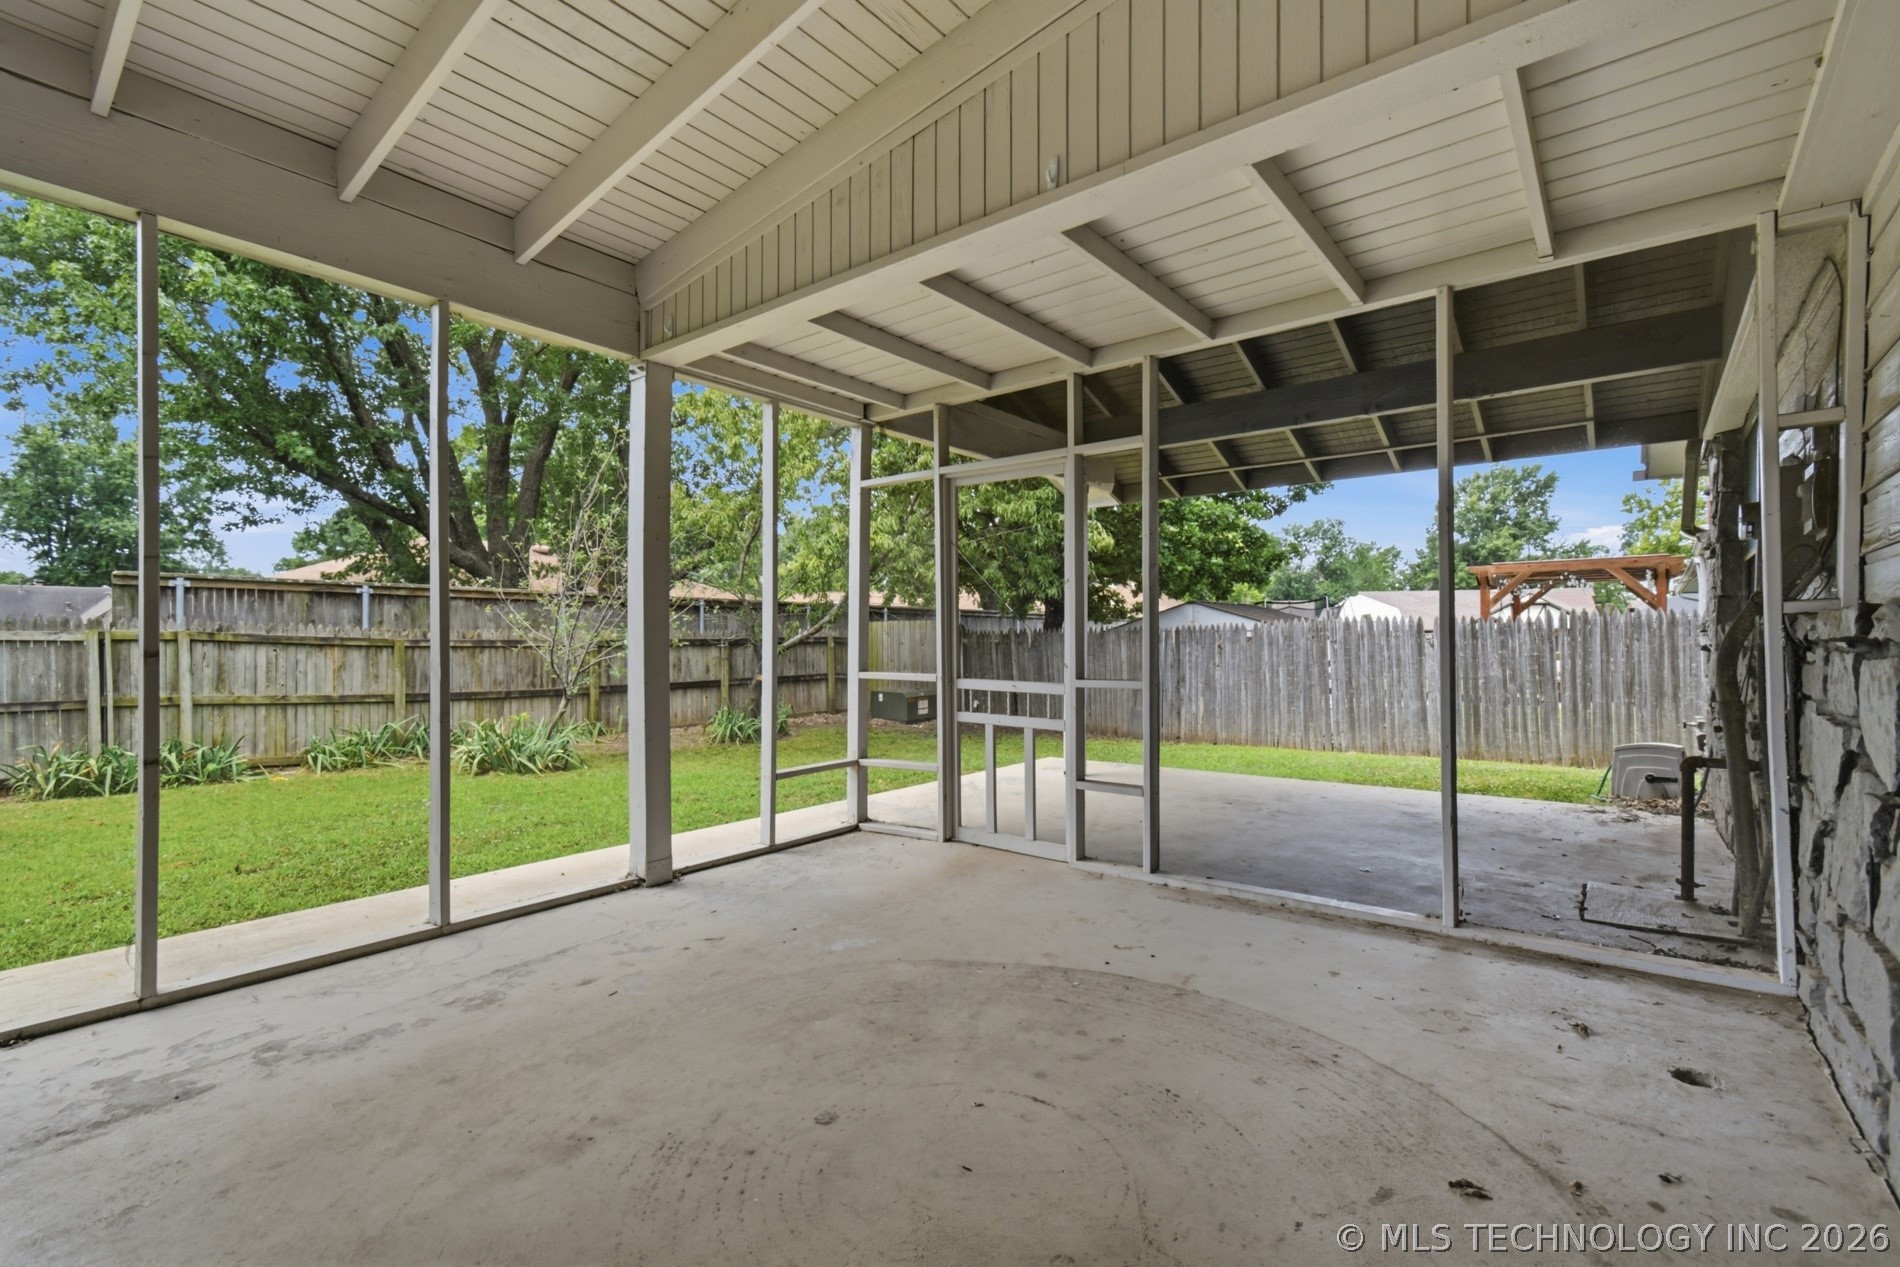
Covered concrete patio overlooking a fenced backyard with mature trees.
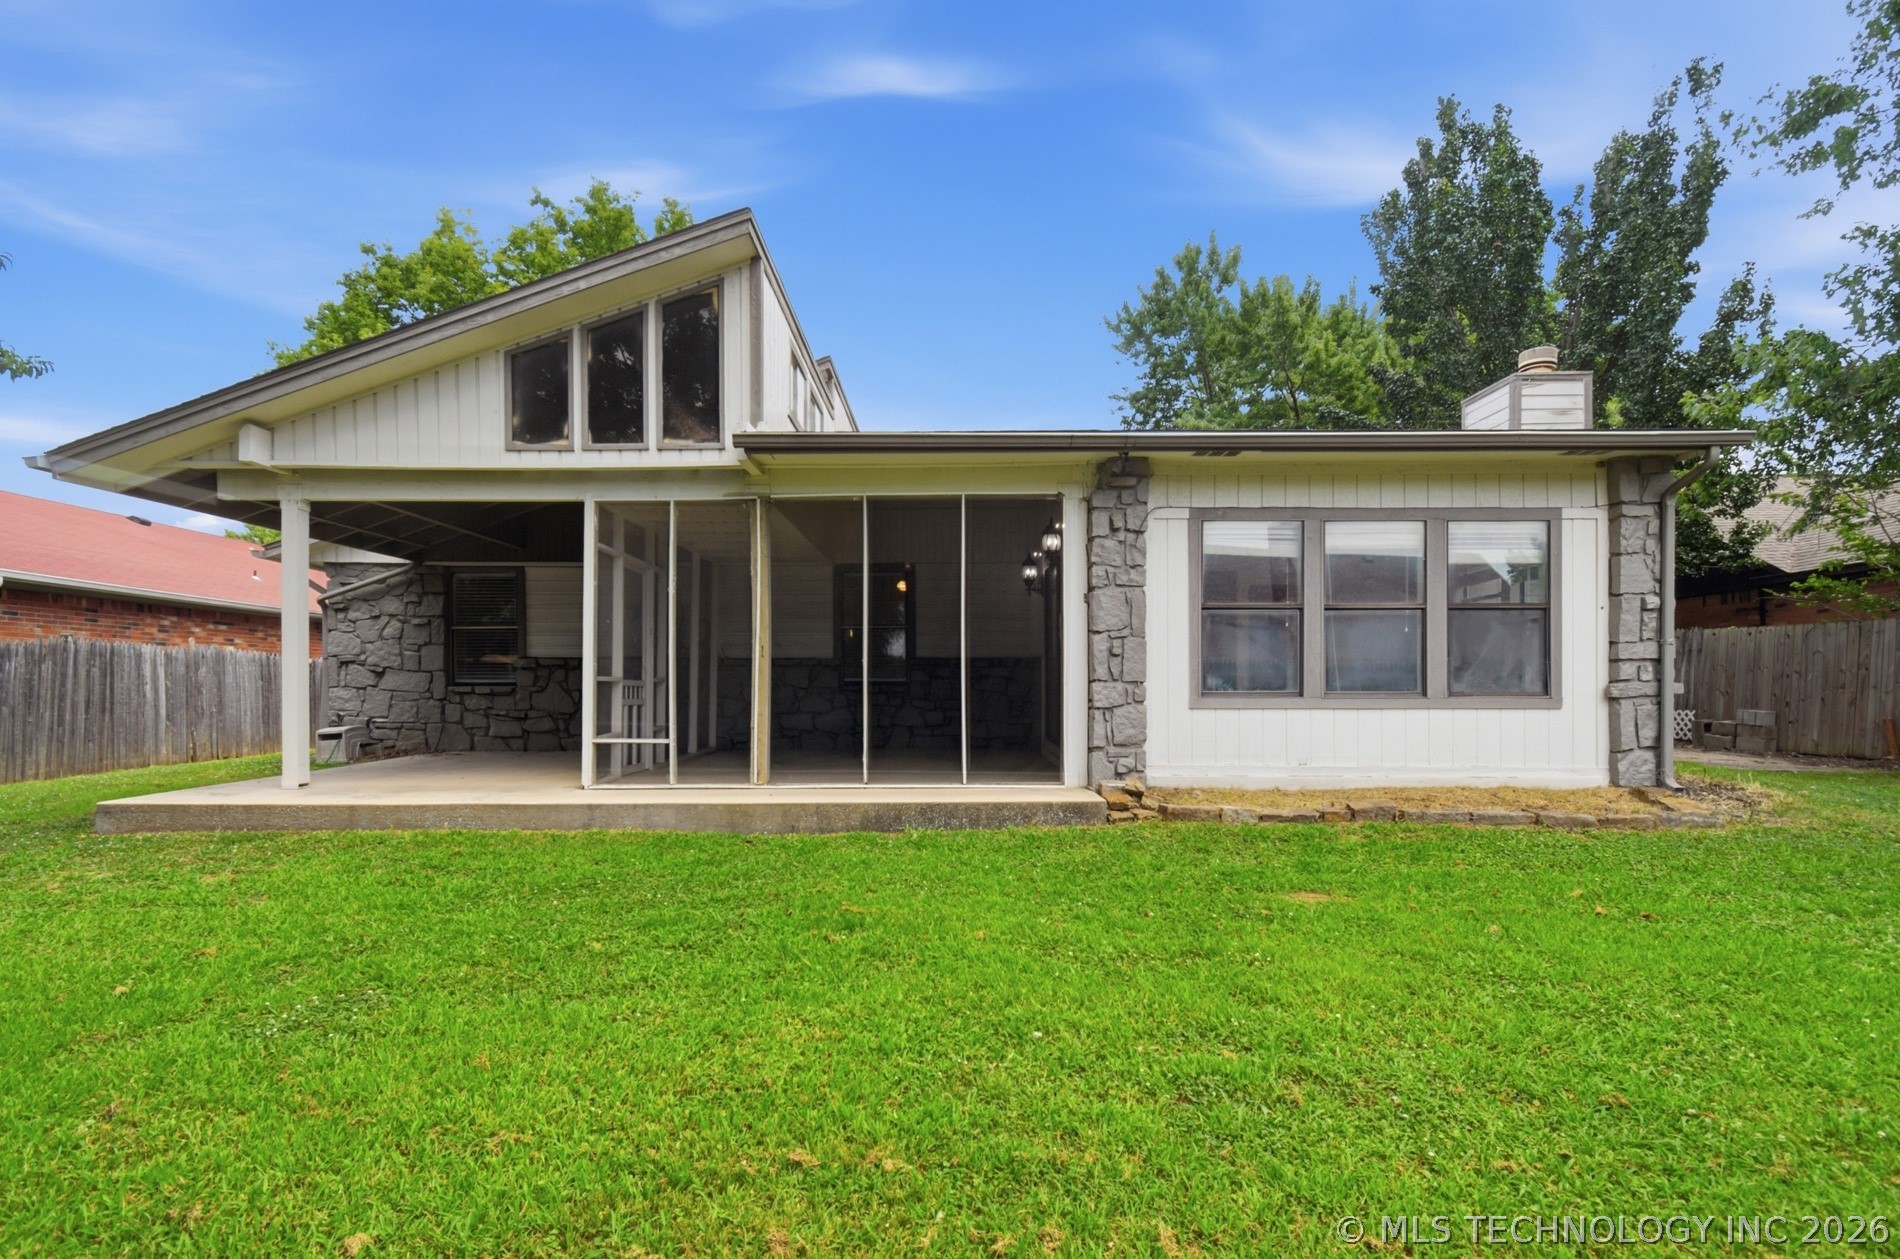
Rear exterior with a screened patio, stone accents, and a broad green lawn.
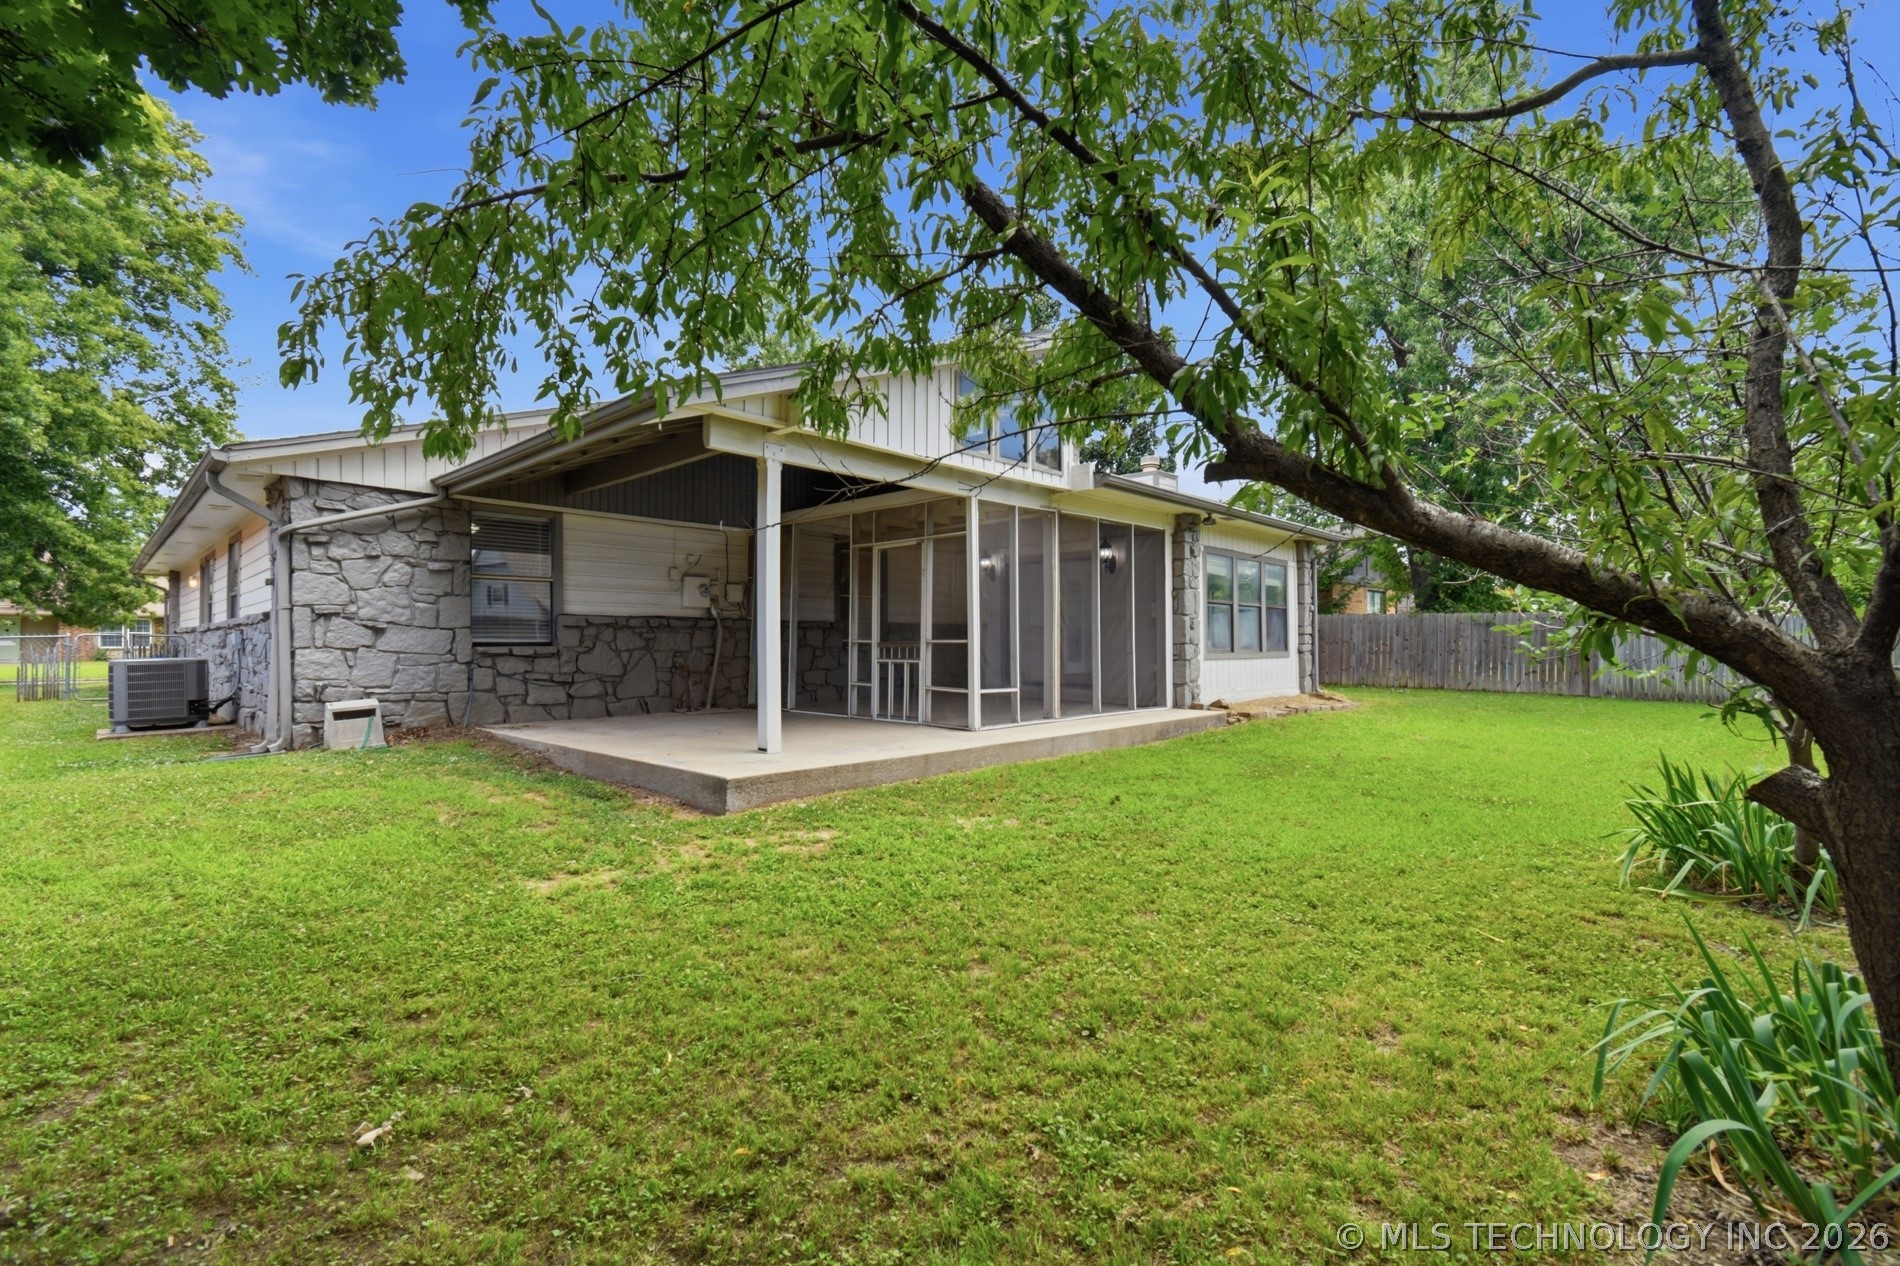
Rear exterior with a covered screened patio, stone walls, and a broad shady lawn.
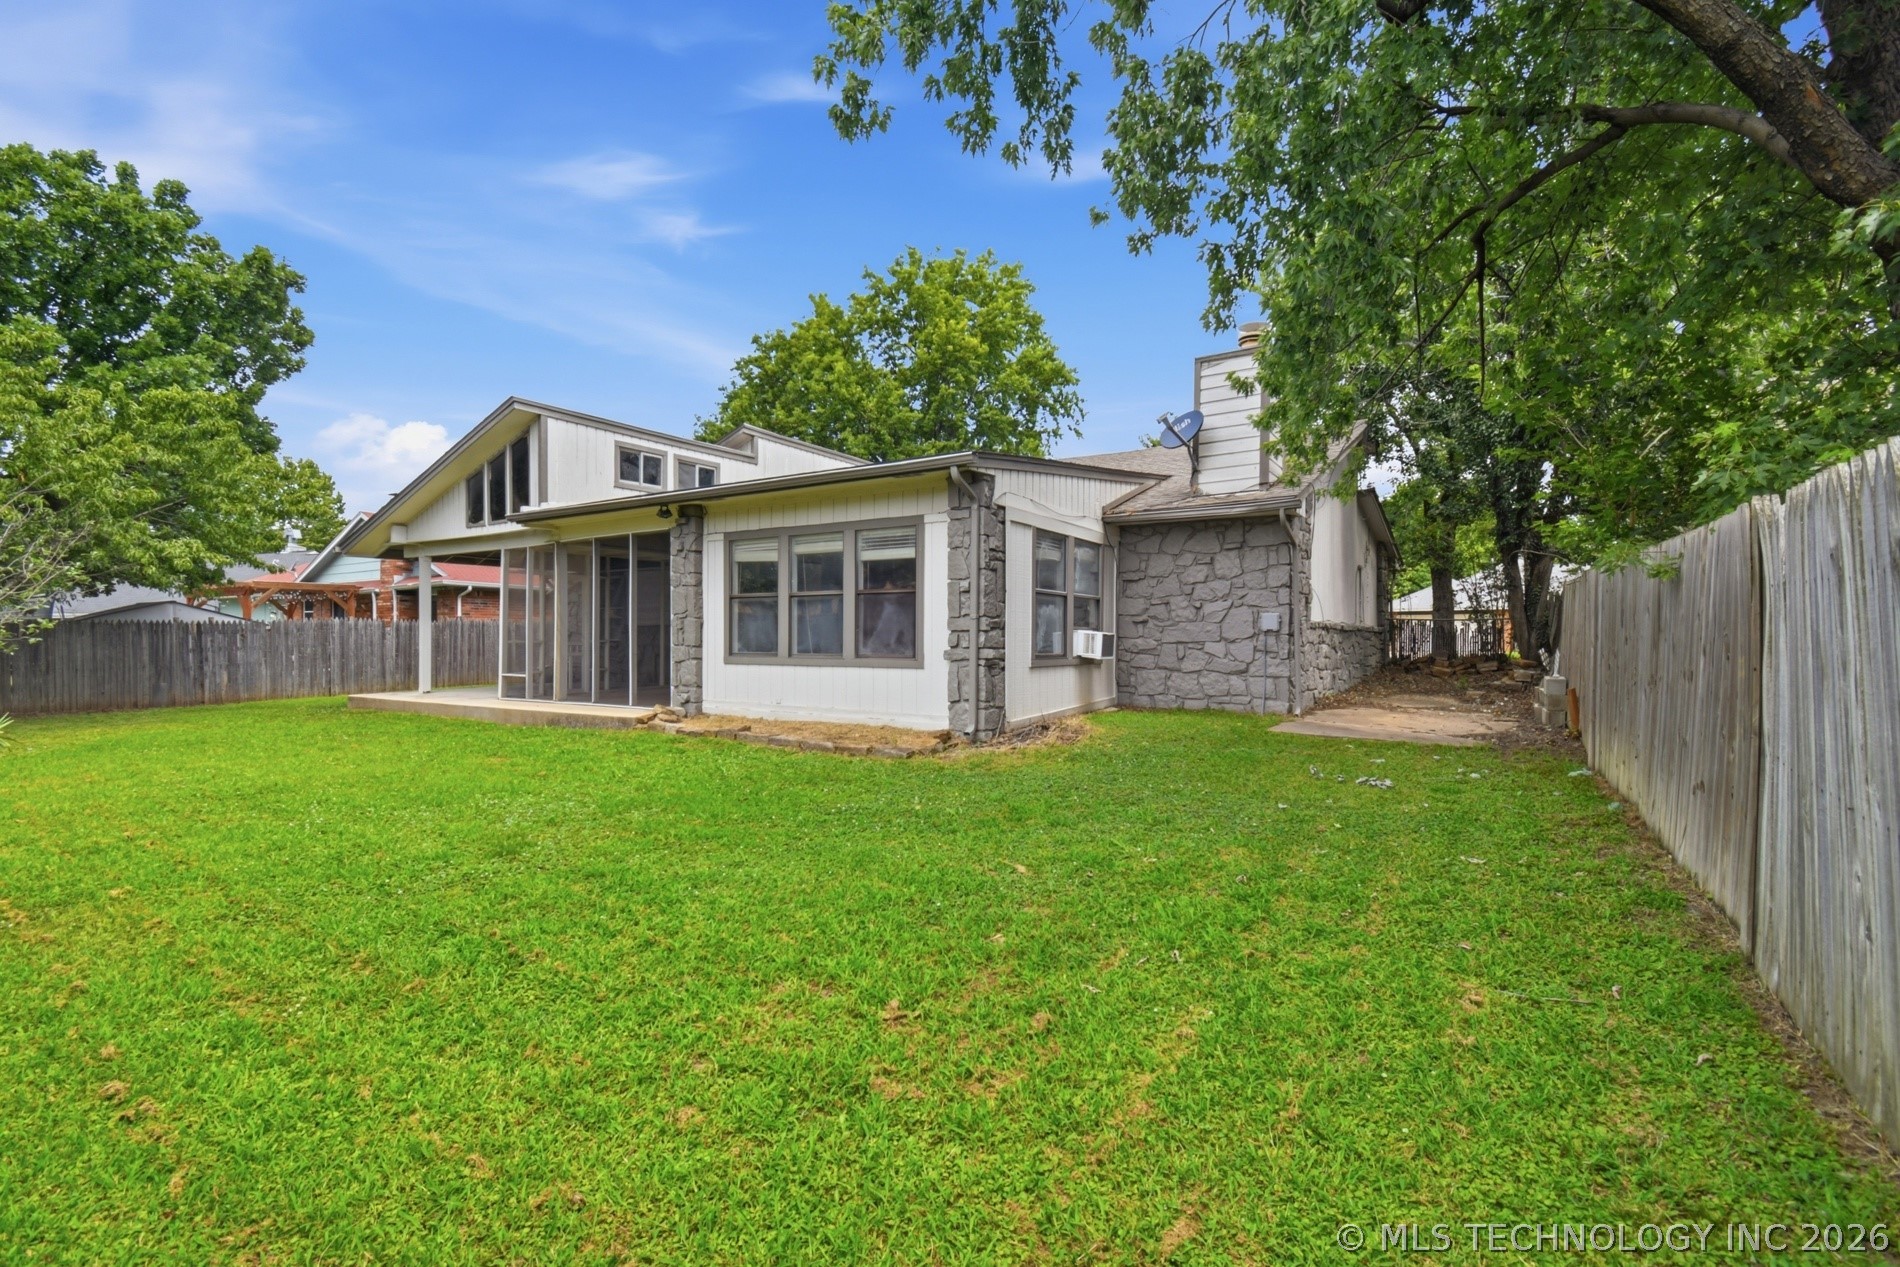
Rear exterior of a home with a screened porch, stone siding, and a fenced grassy yard.
Aerial front view of a light-colored house with an attached garage, driveway, and mature trees.
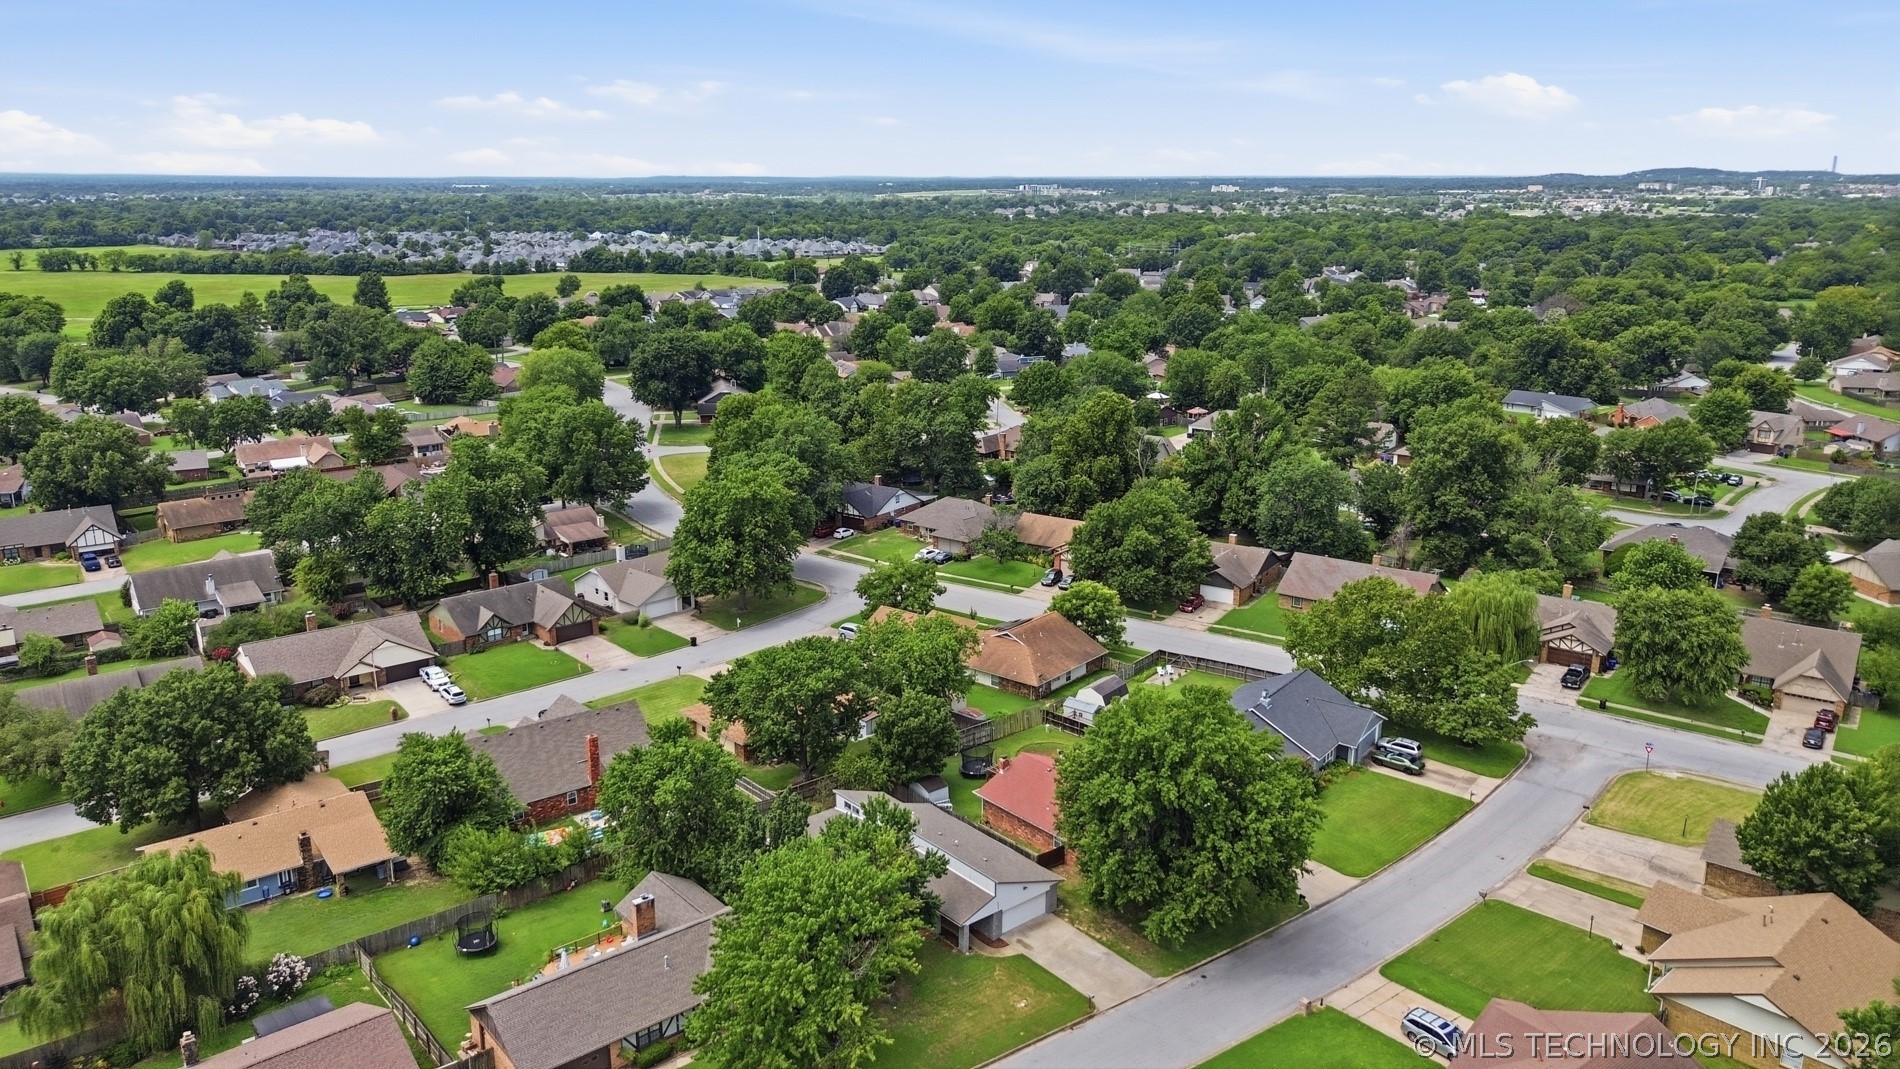
Aerial view of a leafy residential neighborhood with detached homes, curving streets, and distant city buildings.
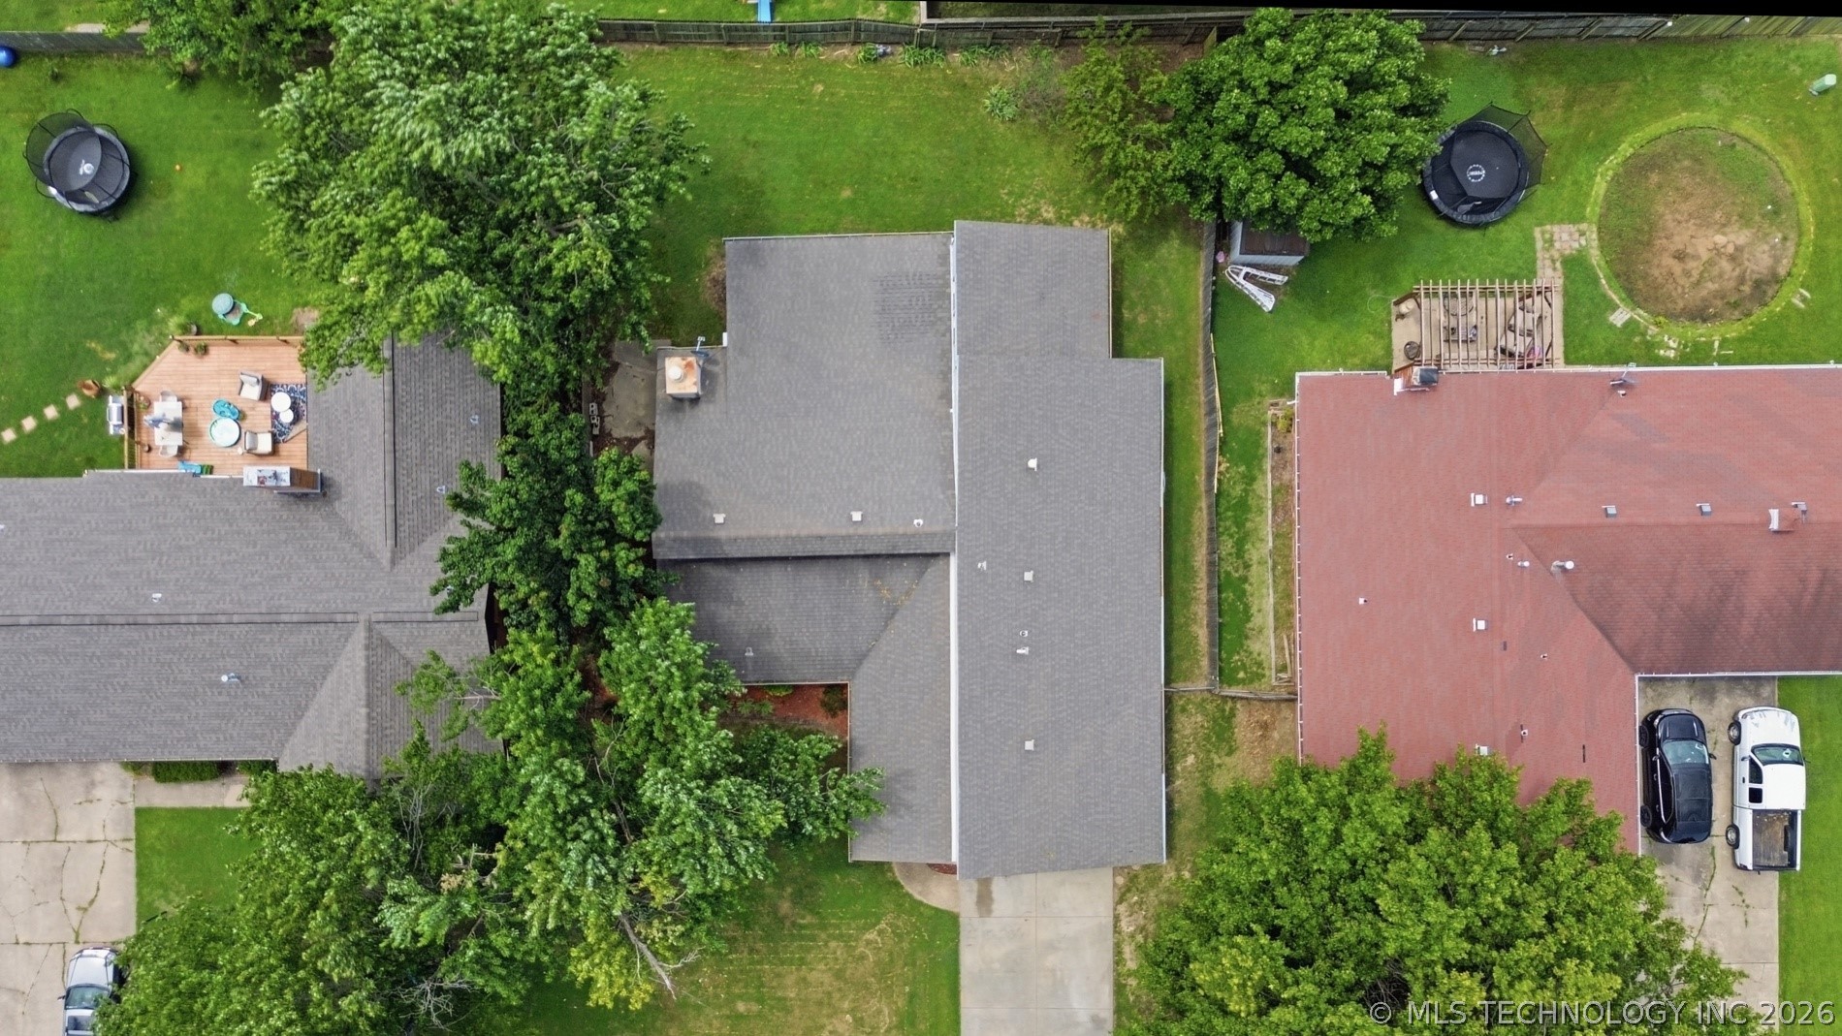
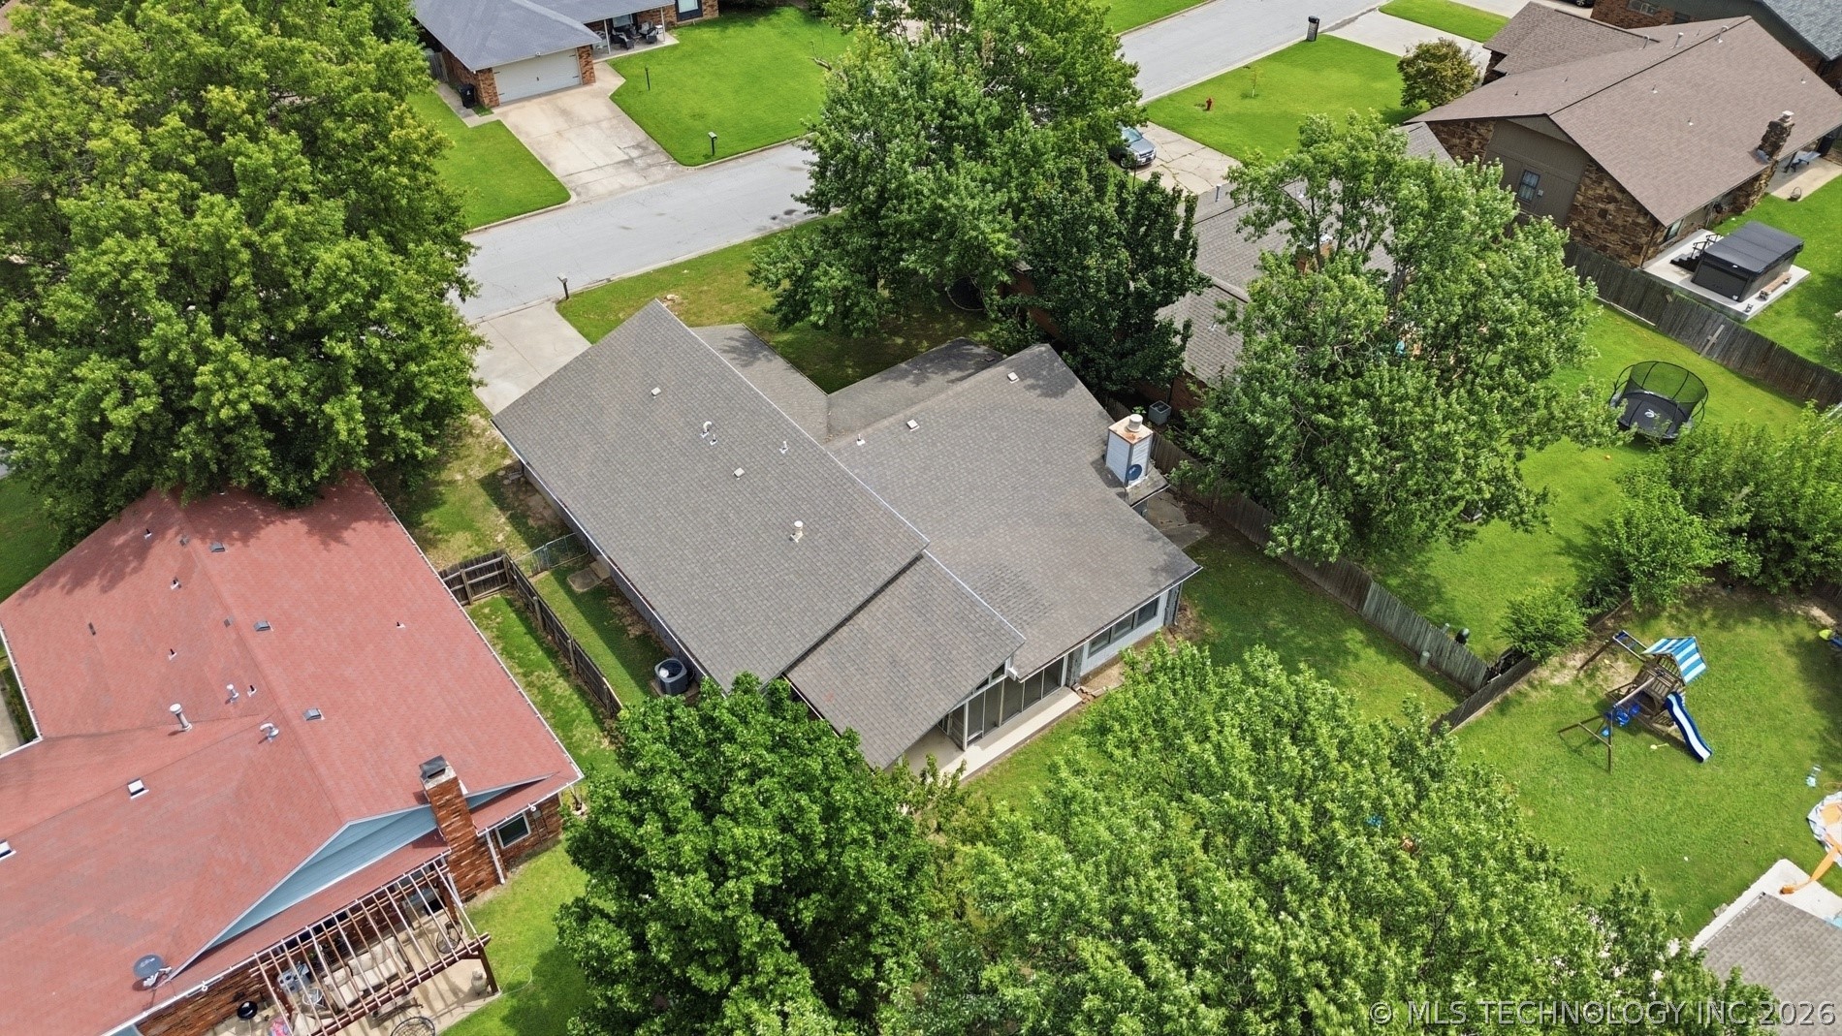
Overhead aerial view of the home, tree-filled yard, and neighboring property.
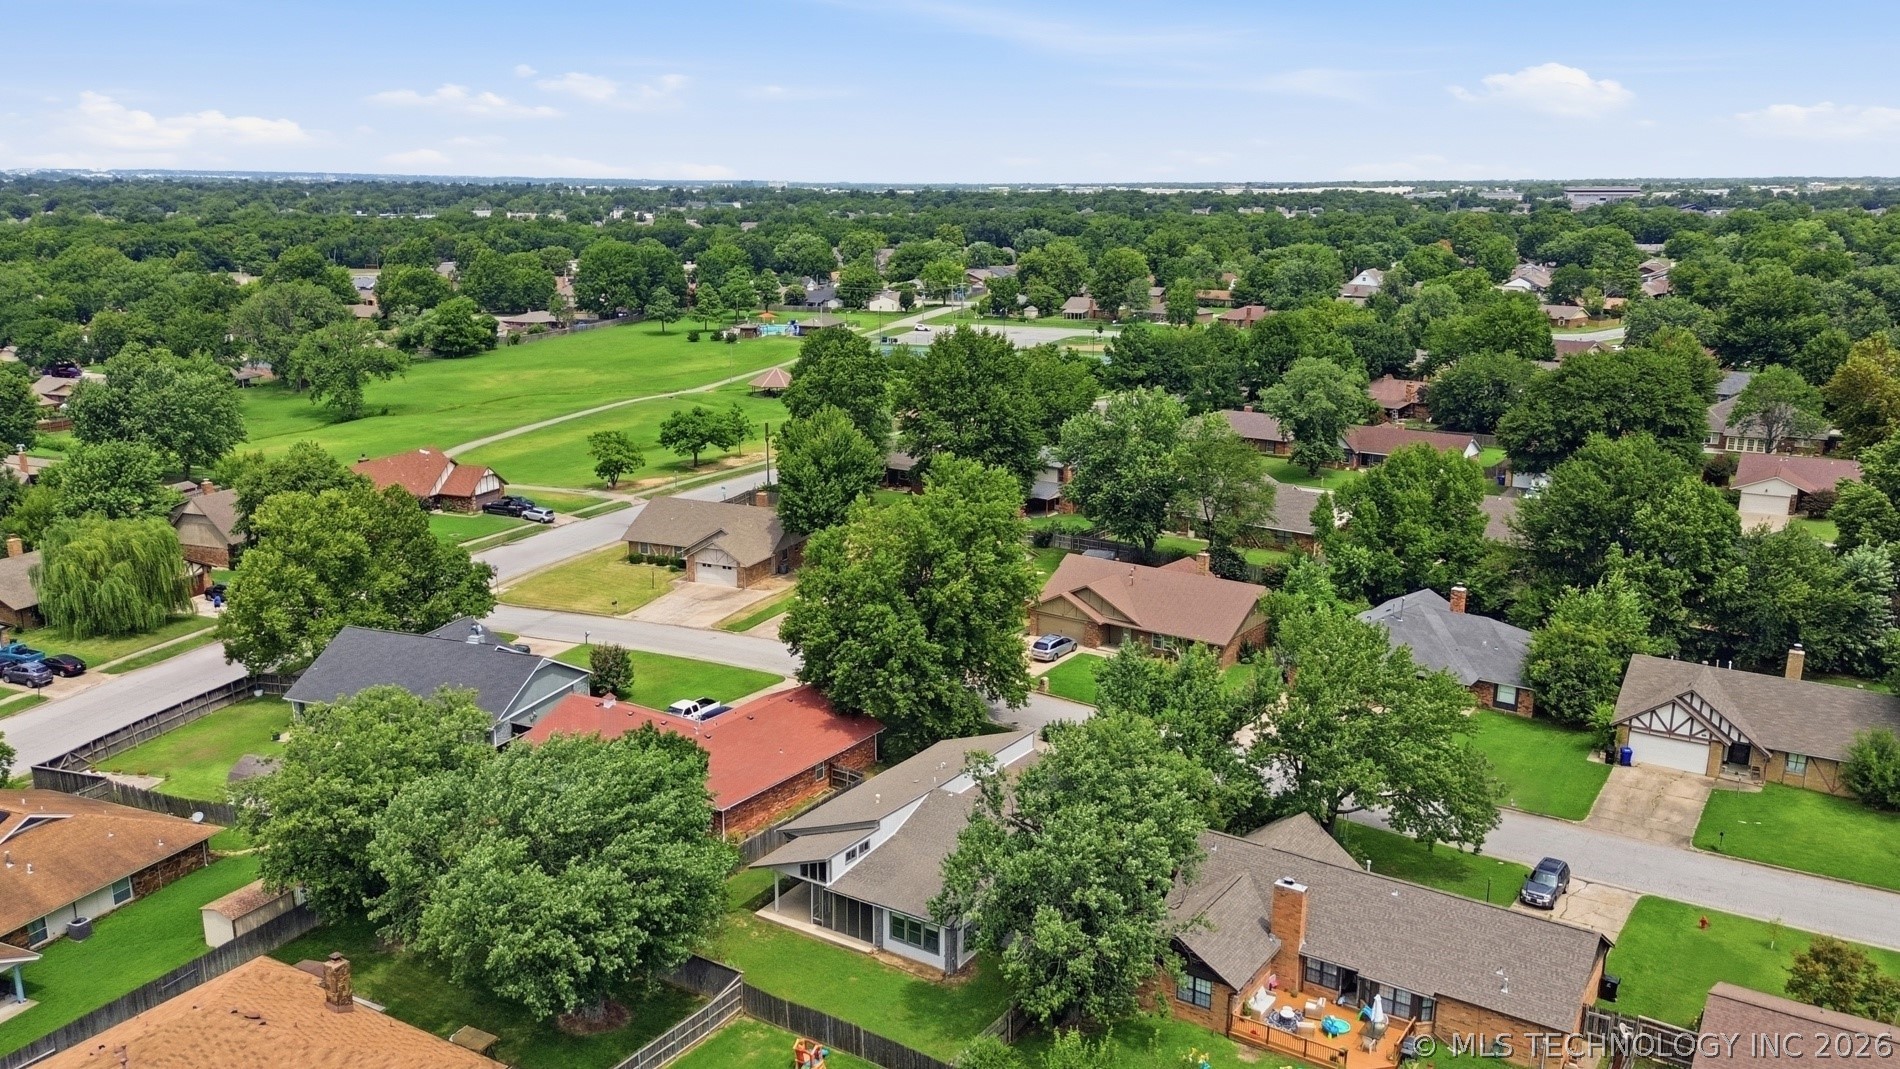
Aerial view of a leafy neighborhood with a large green park and single-family homes.
Aerial view of a home with a fenced, tree-lined backyard, playset, and screened patio.
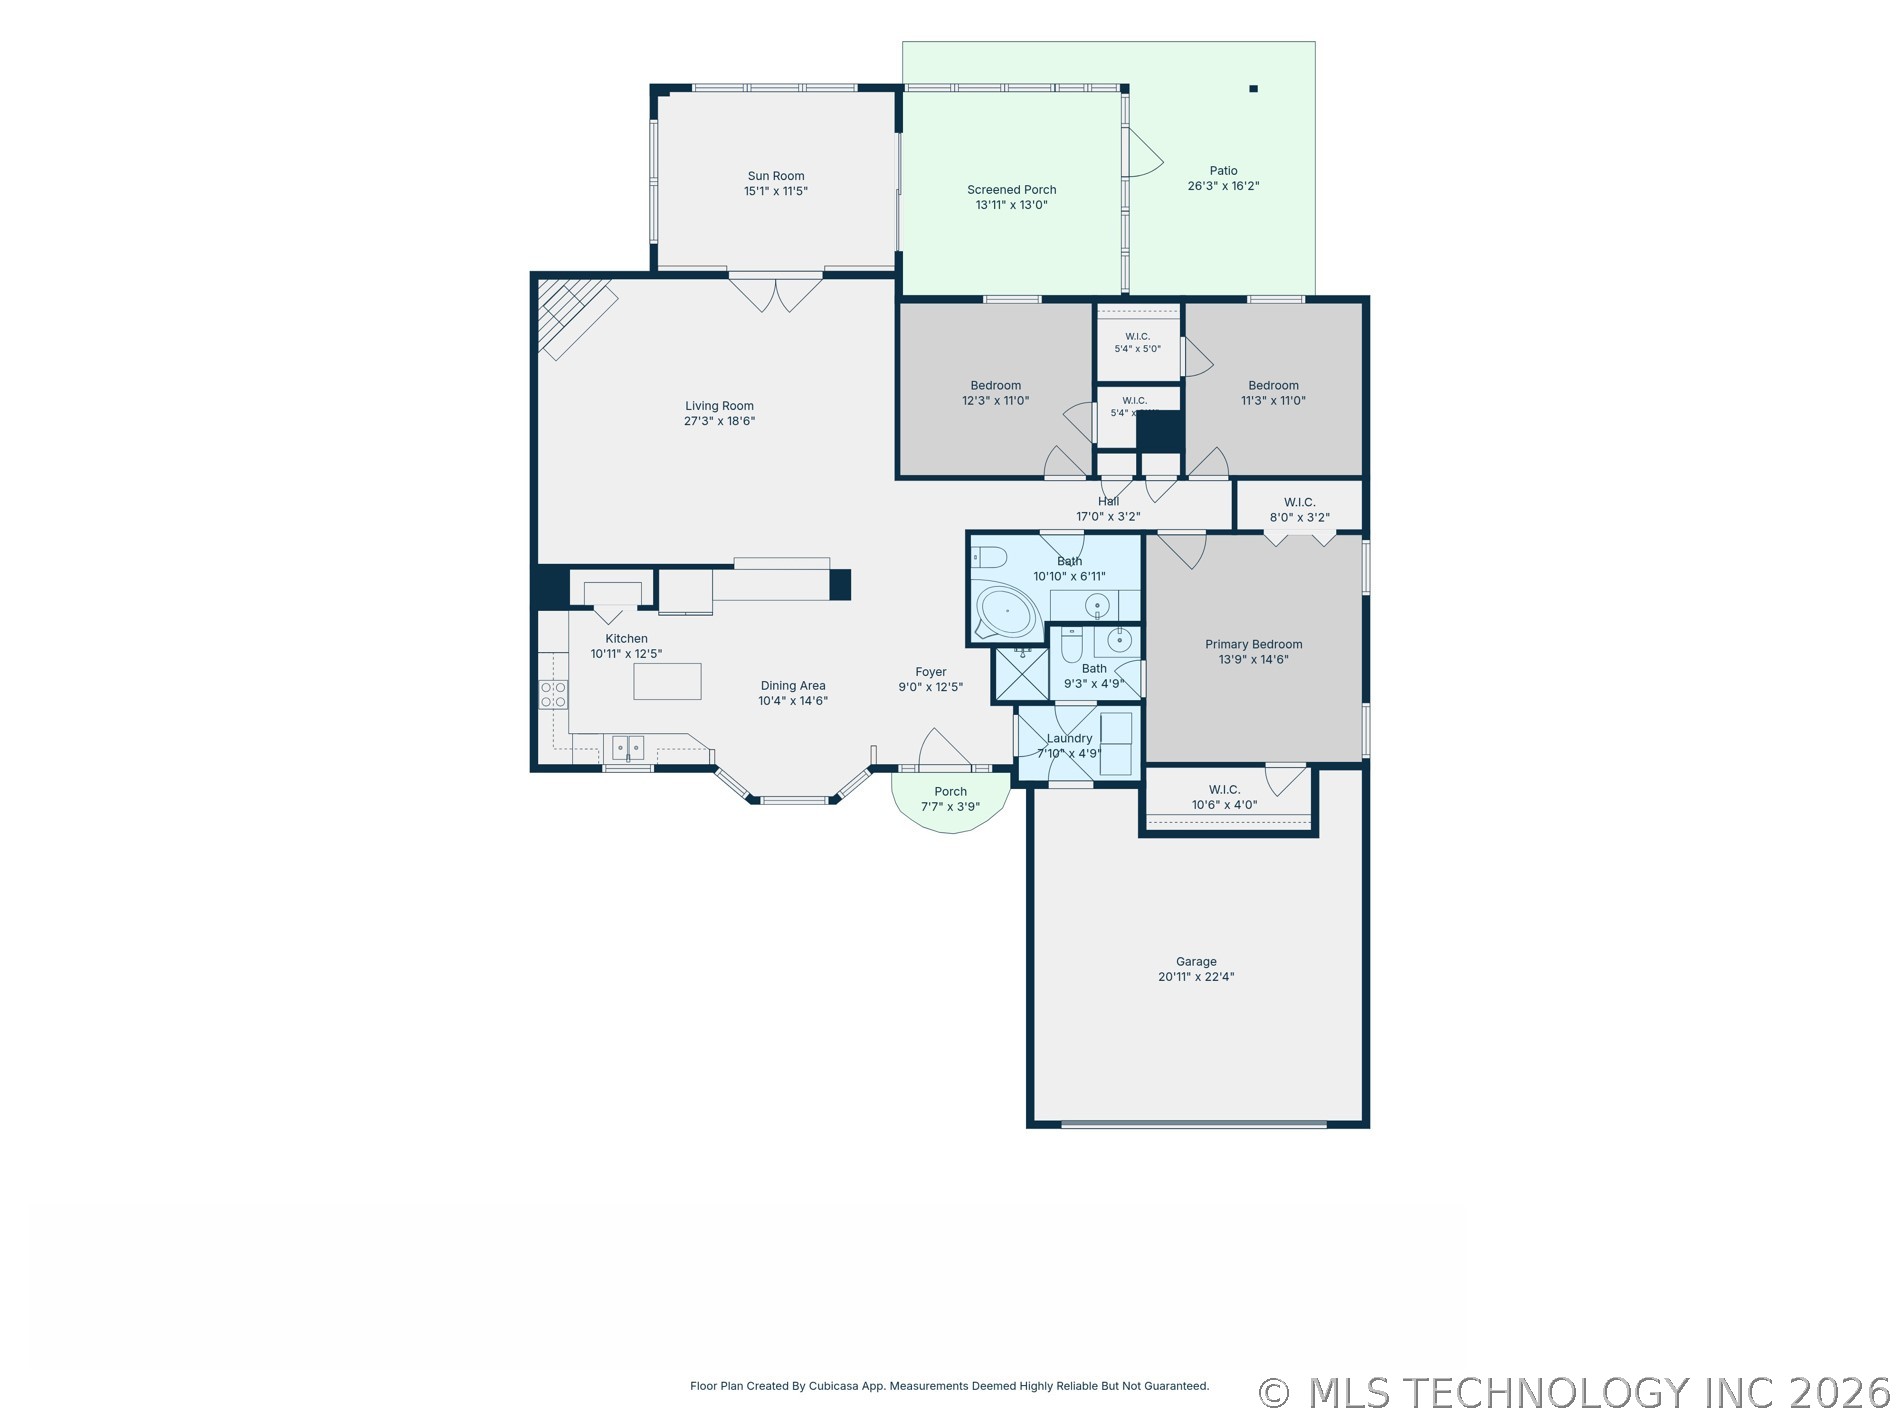
Floor plan showing three bedrooms, living and dining areas, kitchen, sunroom, screened porch, patio, and garage.
VIEW PHOTOS
Courtesy of Dorie Simmons, McGraw, REALTORS, (918) 688-5544
$249,900

2633 W Dallas Street

3 Beds 2 Baths 2,026 Sq.Ft. 8,968 Sq.Ft.

Description

Seller concessions available toward buyer's allowable closing costs and prepaid expenses. Within walking distance to the Country Aire Park this home has it all. New carpet in bedrooms, beautifully maintained and move in ready. This home is located in Broken Arrow but sits in the Union School District. With close proximity to shopping, food and fun, this home is sure to be top pick when looking for a home with the total package. Don't let this one get away.

Share Property

Location

2633 W Dallas Street, Broken Arrow, OK 74012

Status

Pending
Dorie Simmons smiling in a black top with large hoop earrings.

Dorie Simmons

TITLE

Real Estate Agent

Property Amenities

Interior
Laundry room Washer Hookup, Electric Dryer Hookup, Gas Dryer Hookup
Fireplace Gas Log
Appliances Built-In Range, Built-In Oven, Dishwasher, Gas Water Heater, Oven, Range
Flooring Carpet, Tile
Total Bedrooms: 3
Full Bathrooms: 2
Other Interior Features Wet Bar, Granite Counters, High Ceilings, High Speed Internet, Laminate Counters, Cable TV, Vaulted Ceiling(s), Wired for Data, Ceiling Fan(s), Electric Oven Connection, Electric Range Connection
Area & Lot
Total area 2,026 Sq.Ft.
Lot Area 8,968 Sq.Ft.
Living area 2,026 Sq.Ft.
MLS® ID 2625320
Year Built 1978
School District Union - Sch Dist (9)
High School Union
Elementary School Peters
Architecture Styles Ranch
Type Residential
Status Pending
Exterior
Stories 1
Pool None
Air conditioning Central Air
Heat type Central, Gas
Water Source Public
Garage Space 2.0
Security Features No Safety Shelter, Smoke Detector(s)
Sewer Public Sewer
Other Exterior Features Concrete Driveway, Rain Gutters
Parking Attached, Garage
Lot Features Mature Trees
Roof Other
Utilities Cable Available, Electricity Available, Natural Gas Available, Water Available
Finance
Sales Price $249,900
Real Estate Tax $3,362 yearly
Single-story home with stone accents, a two-car garage, and a warmly lit covered entrance at dusk.

Schedule a Showing

I would love to show you my beautiful property. Please select your preferred date and time below. I will be in touch shortly to confirm your appointment.

Schedule a Showing

I would love to show you my beautiful property. Please select your preferred date and time below. I will be in touch shortly to confirm your appointment.

Thank you for your interest in 2633 W Dallas Street, Broken Arrow, OK 74012. We are reviewing your request and will be in touch shortly!

Mortgage Calculator

Estimate your monthly mortgage payment, including the principal and interest, property taxes, and HOA. Adjust the values to generate a more accurate rate.

All estimates are provided for informational purposes only. Actual amounts may vary.
$0,000 Your Payment 20 15 65
$0,000 Your Payment

South Tulsa

Let’s Find Your Dream Home

With me by your side, you can trust that you'll find not just a property, but the perfect place to call home or invest in. Let's work together to make your real estate dreams a reality. Feel free to reach out—I'm here to help you every step of the way!