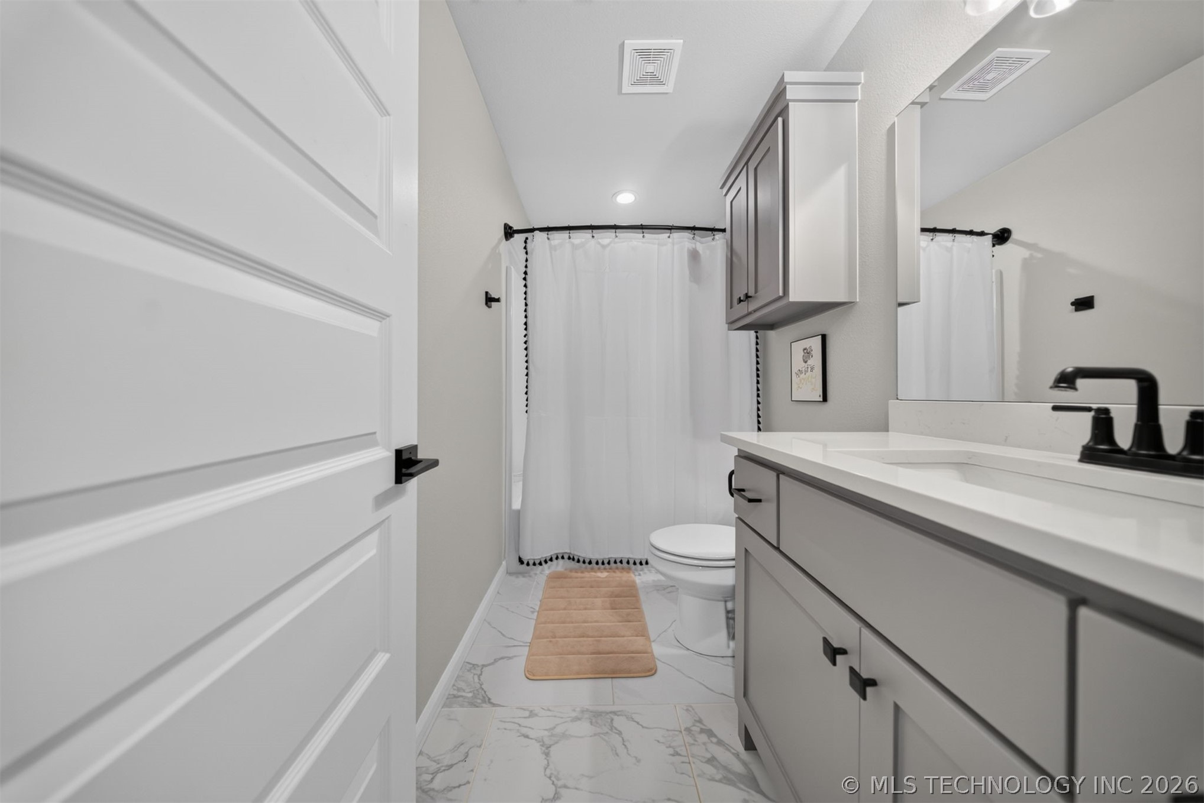
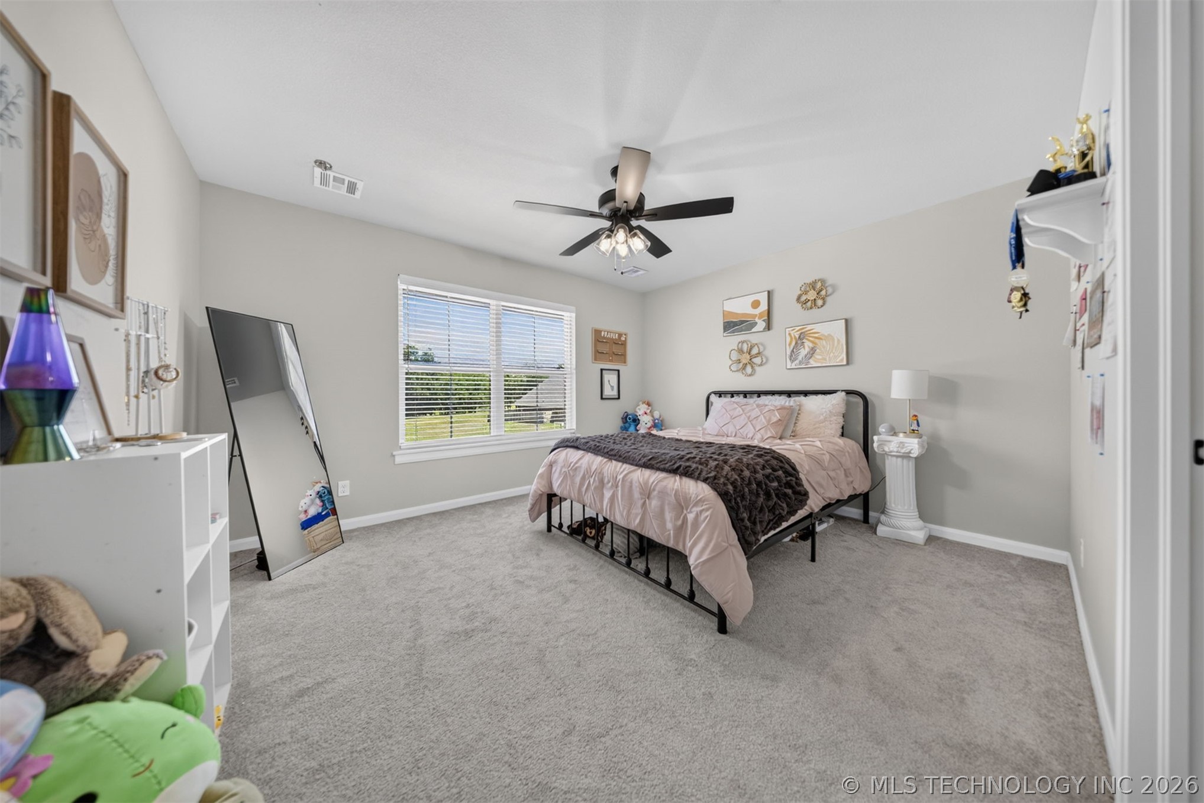
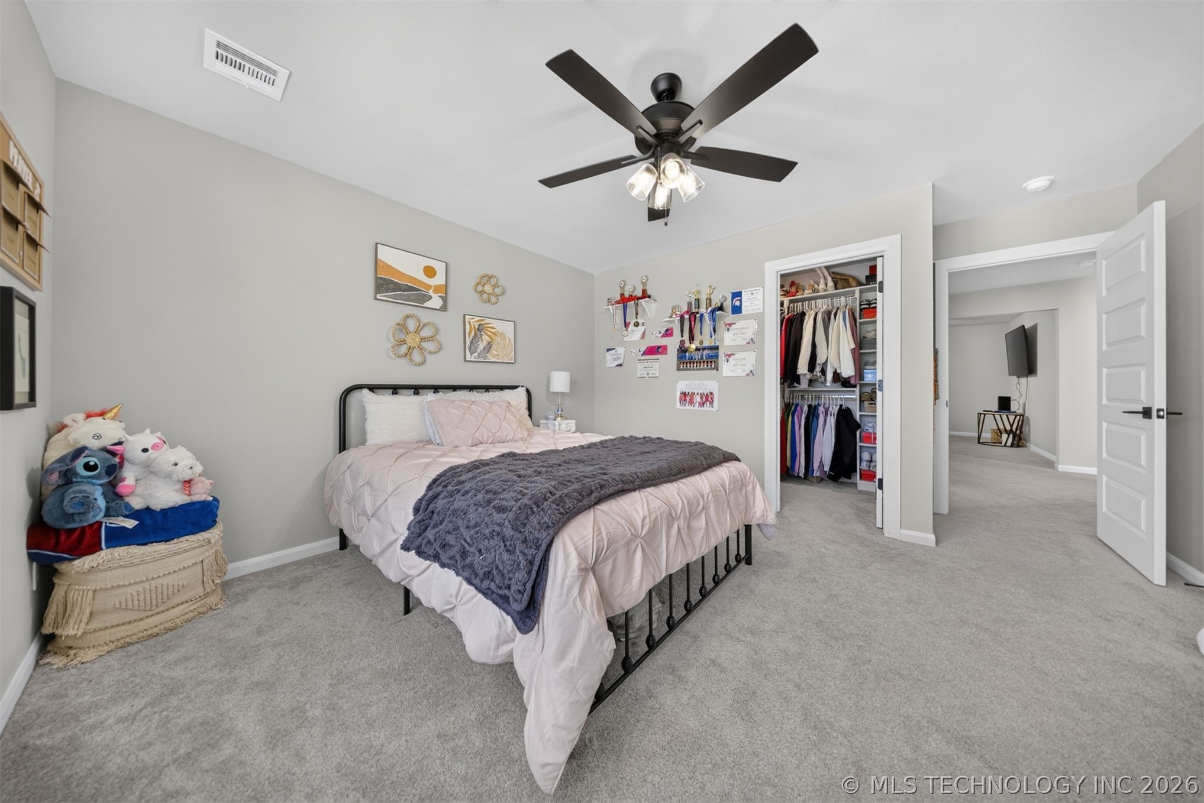
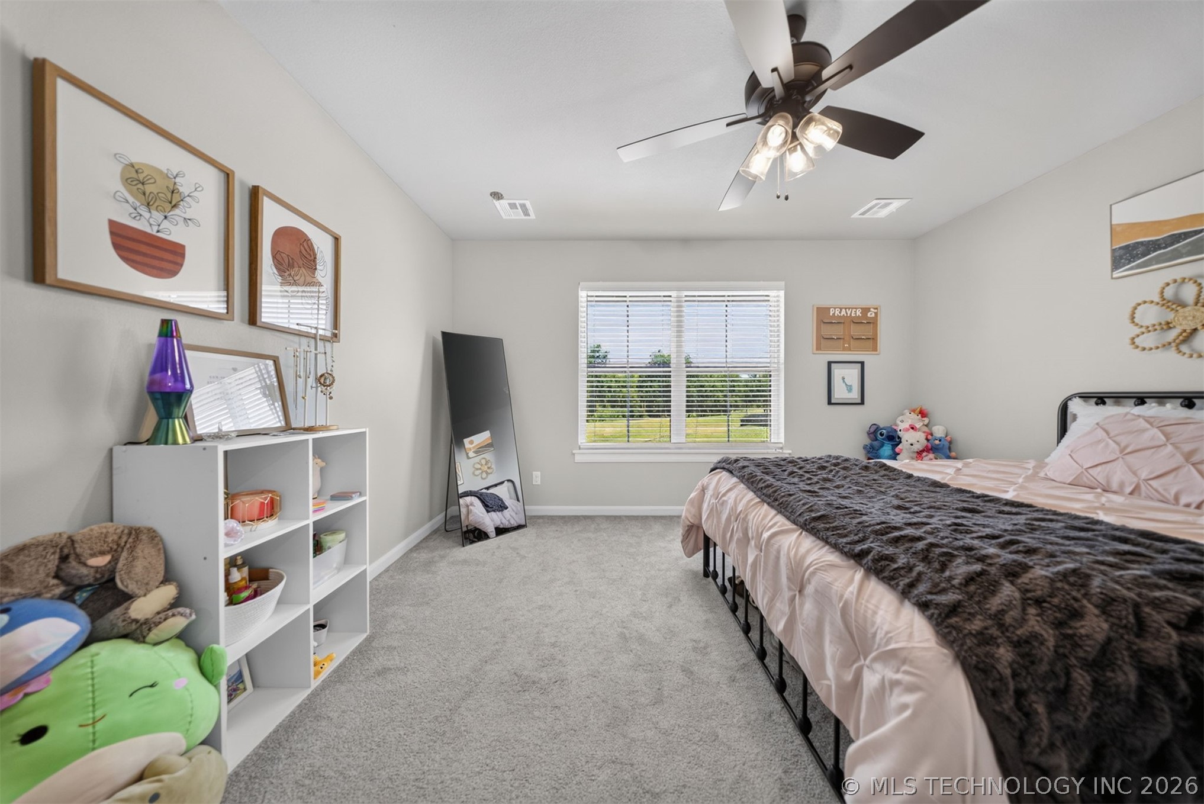
2034 E 129th Street S
VIEW PHOTOS
Courtesy of Andrew Esposito, The Agency, (918) 991-4054
$499,900

2034 E 129th Street S

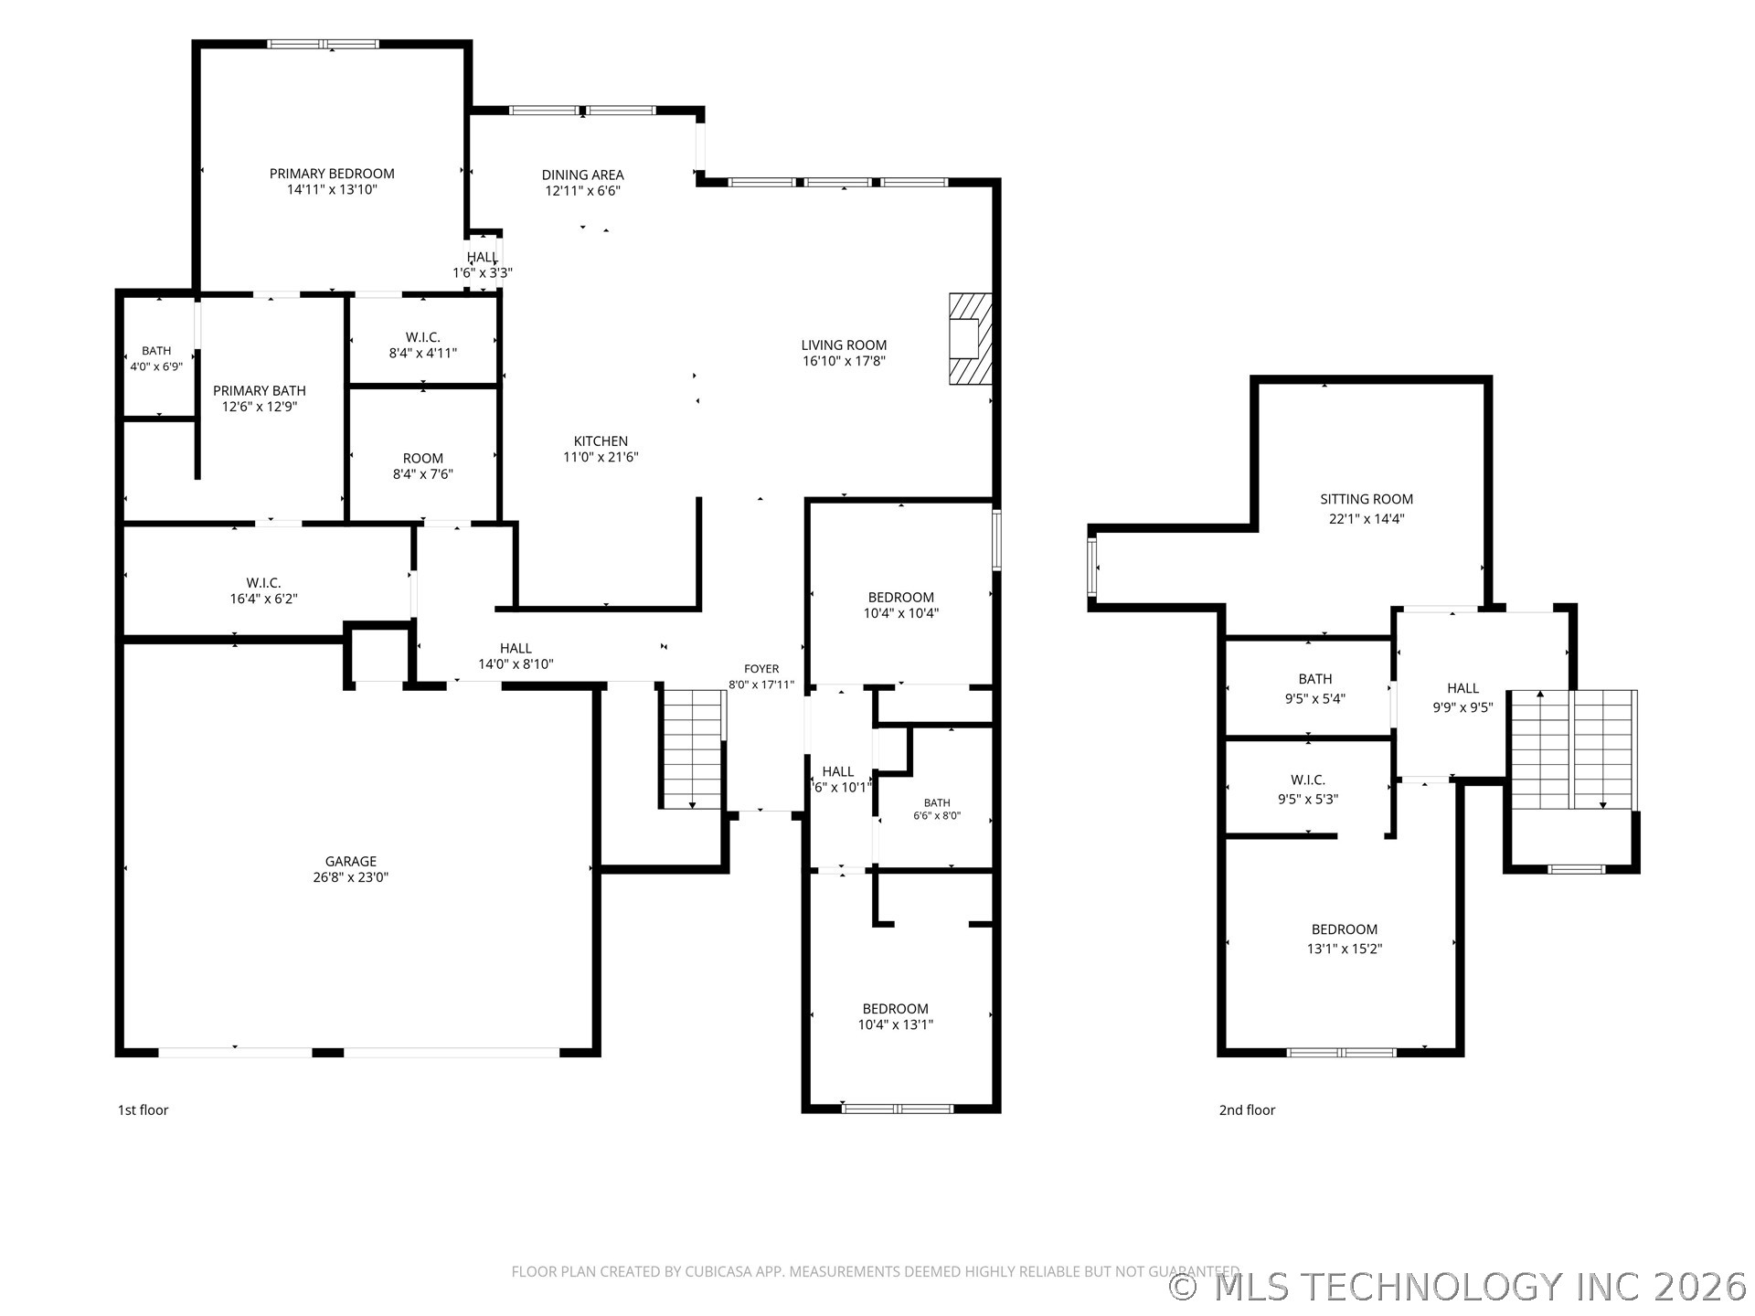
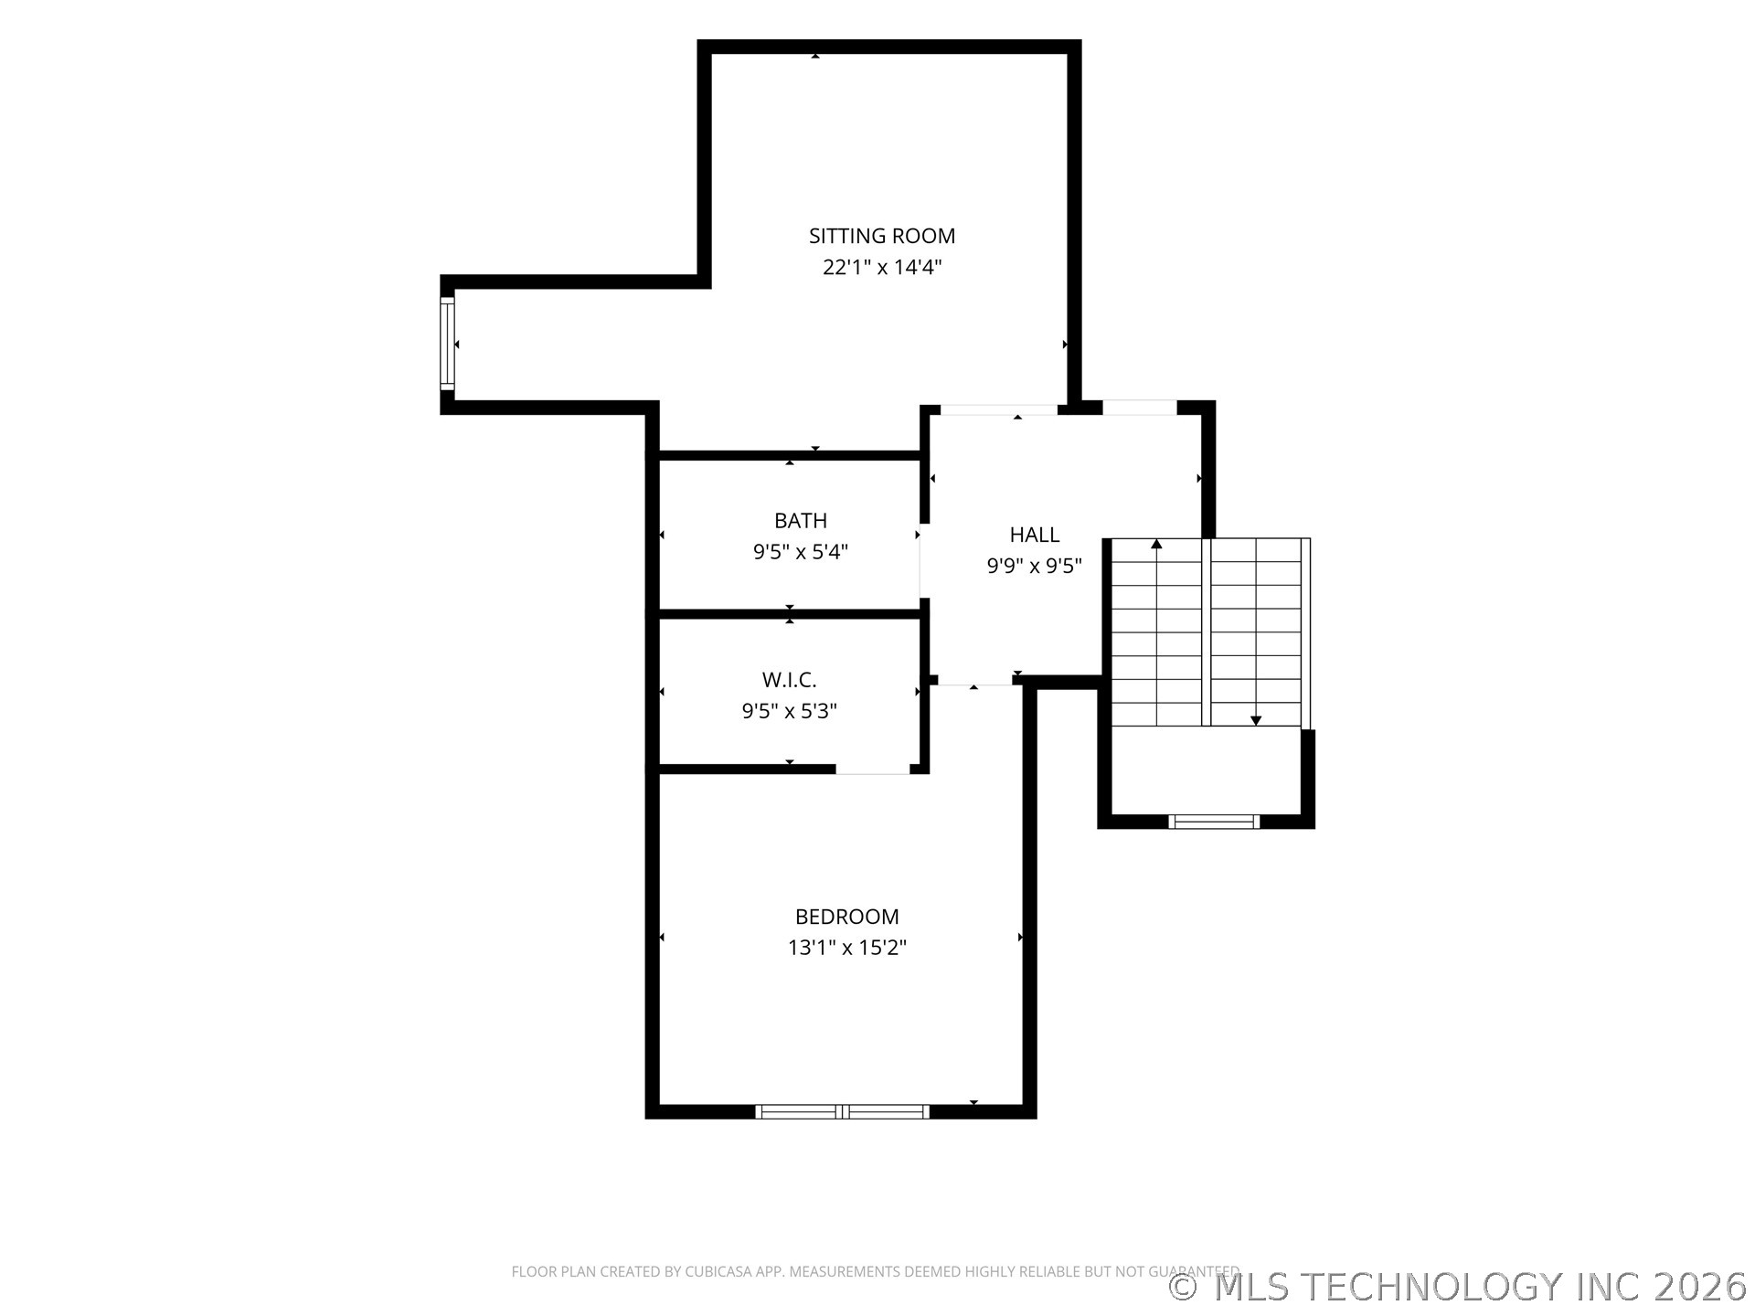
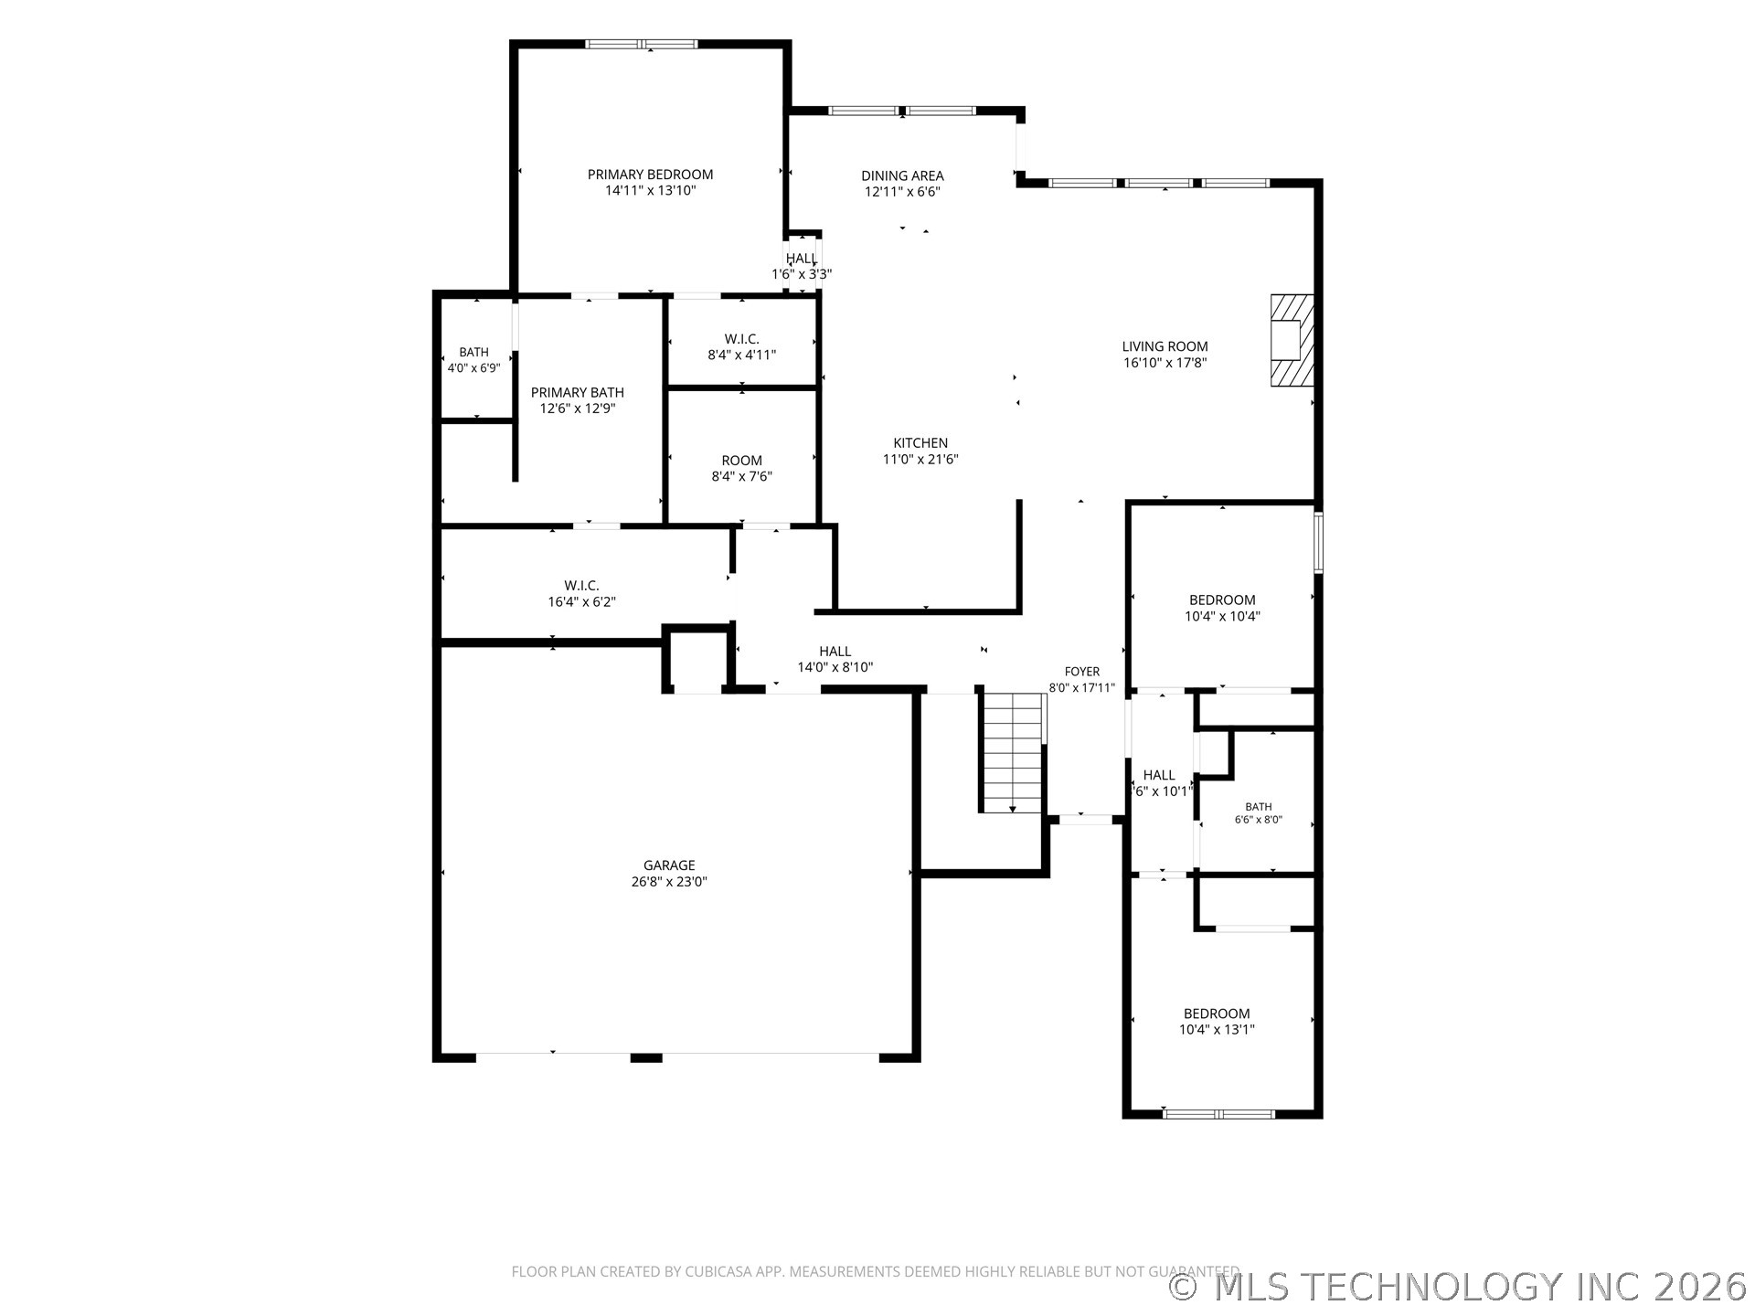
4 Beds 3 Baths 2,719 Sq.Ft. 0.26 Acres

Description

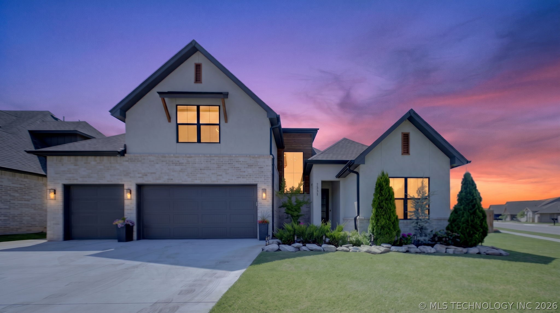
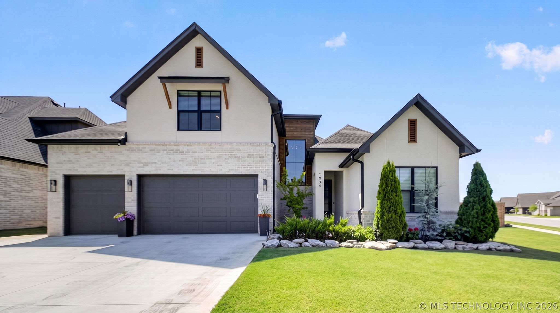
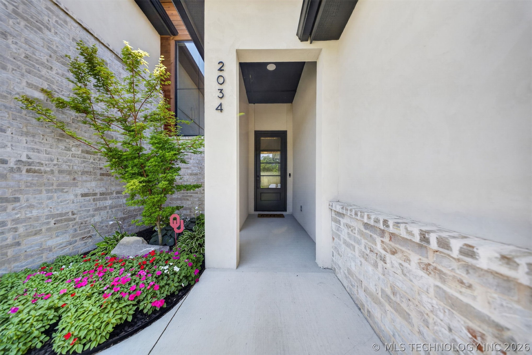
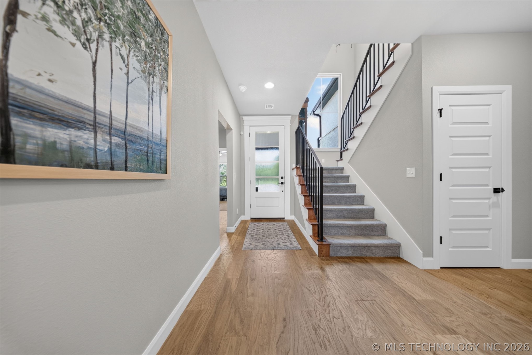
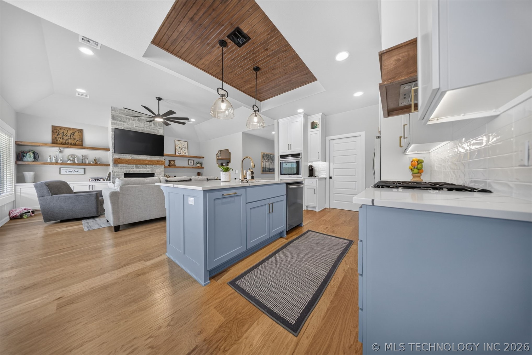
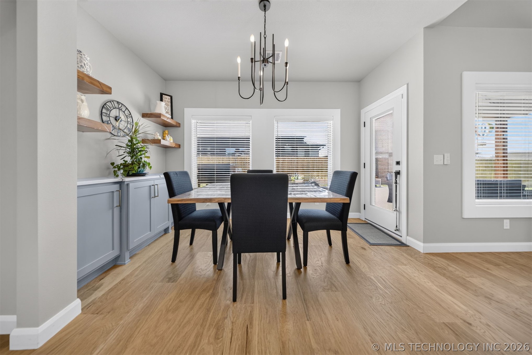
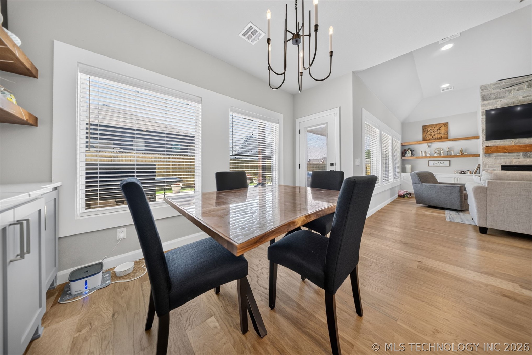
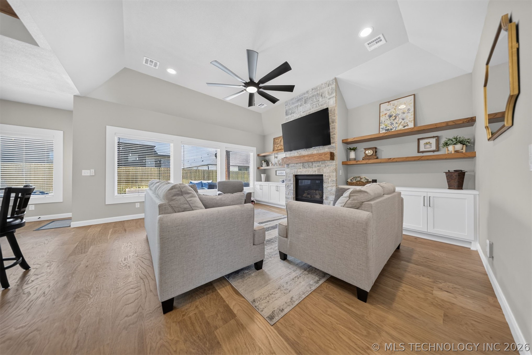
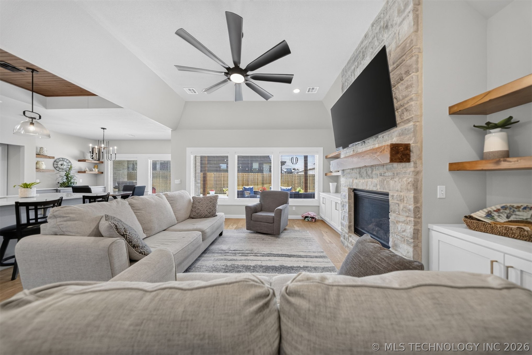
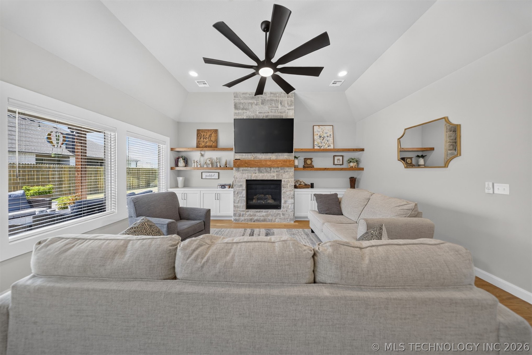
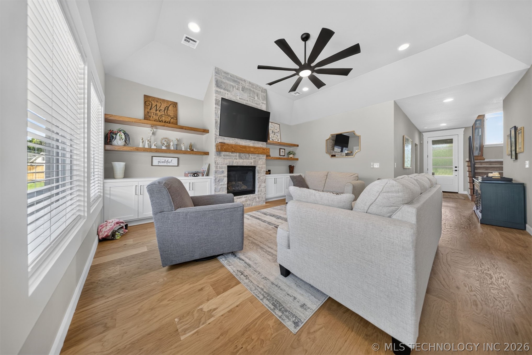
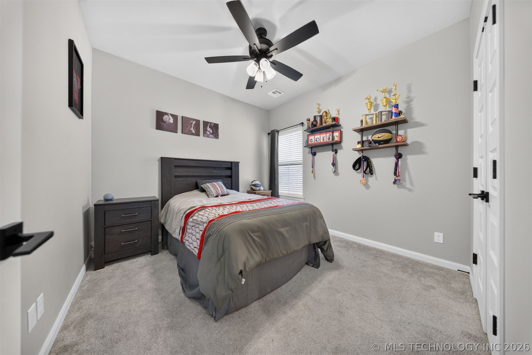
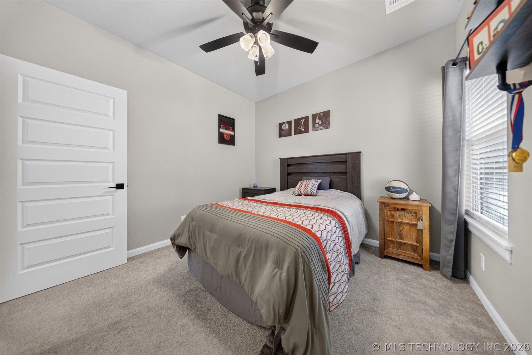
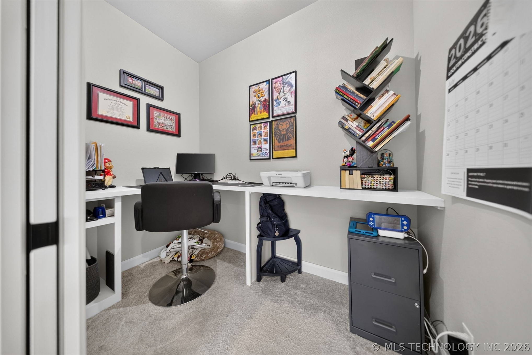
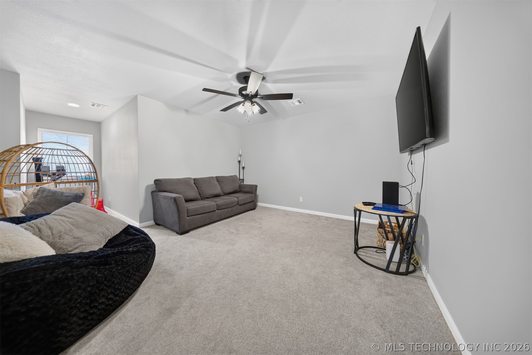
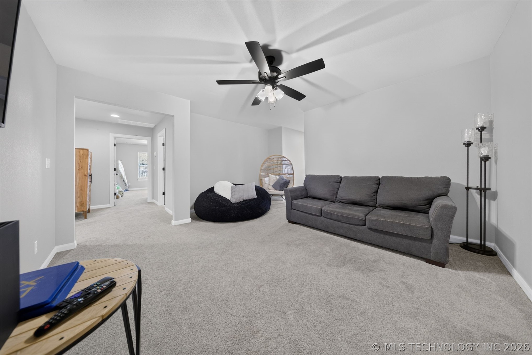
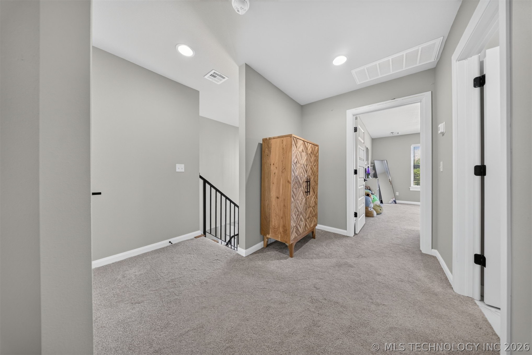
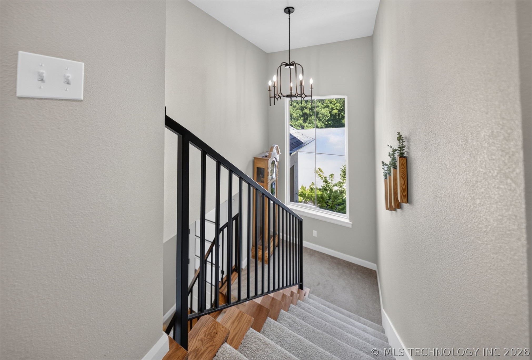
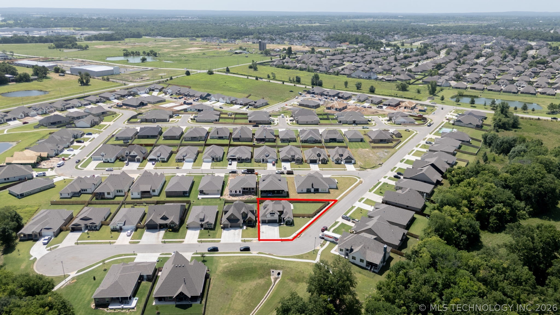
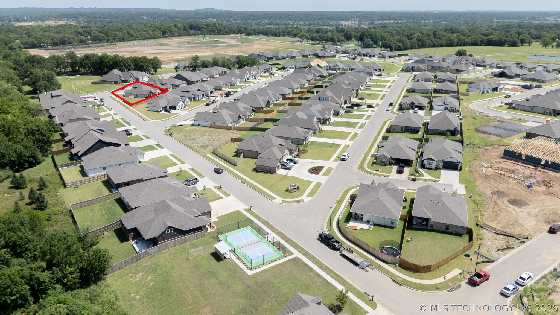
Welcome home to this beautifully built 2024 residence located on a desirable corner lot in the highly sought-after Bixby School District. Designed with modern living in mind, this home features an open-concept floor plan filled with natural light, creating the perfect space for both everyday living and entertaining.

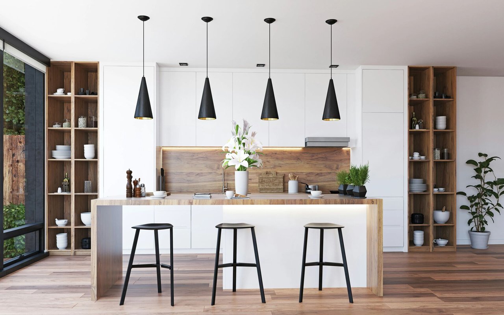
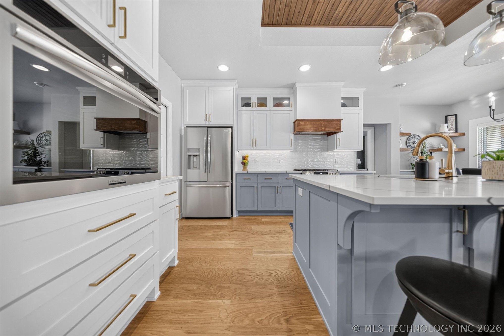
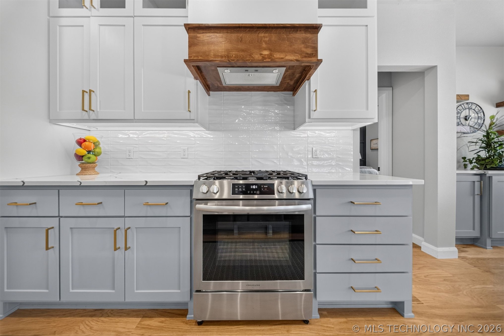
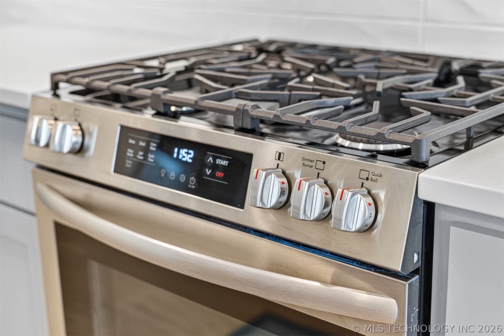
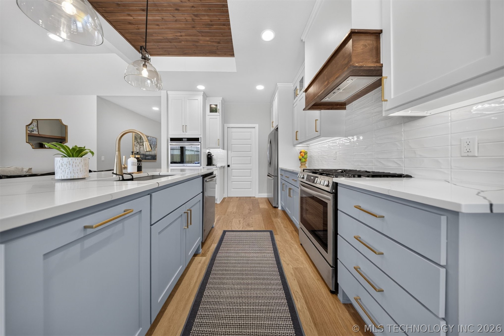
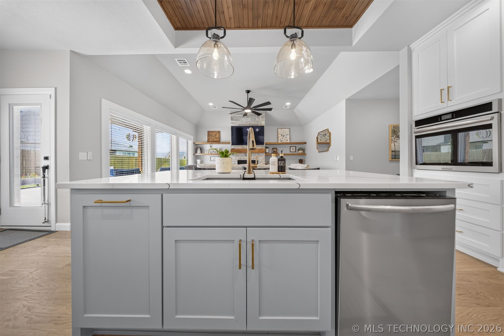
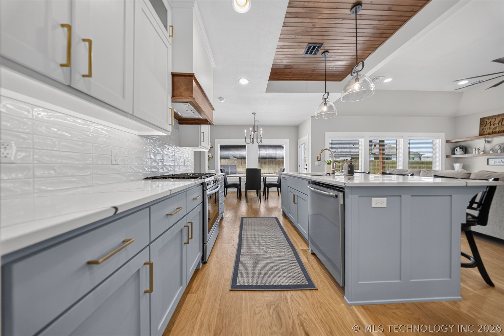
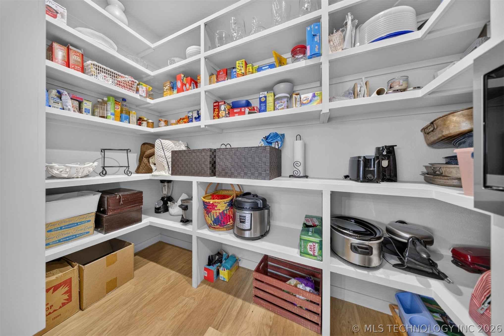
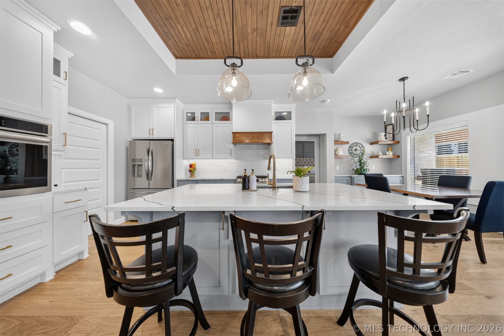
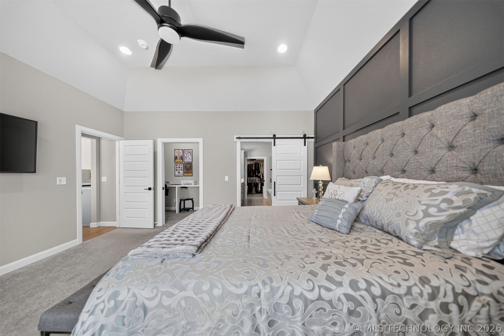
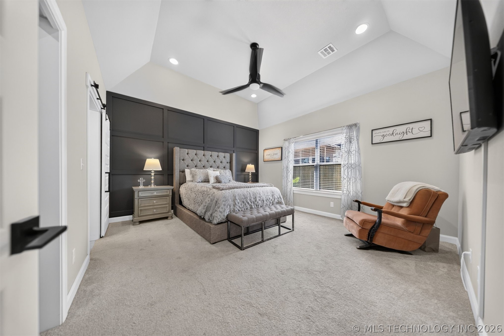
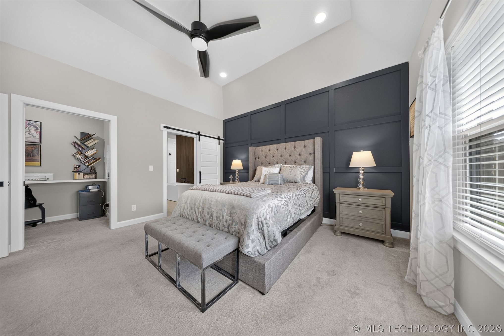
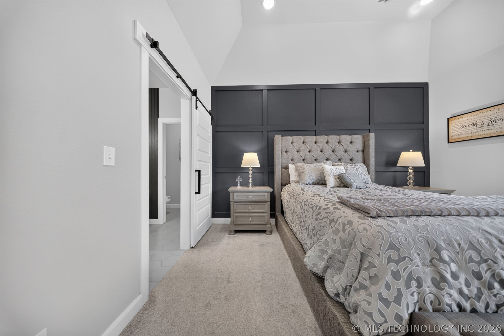
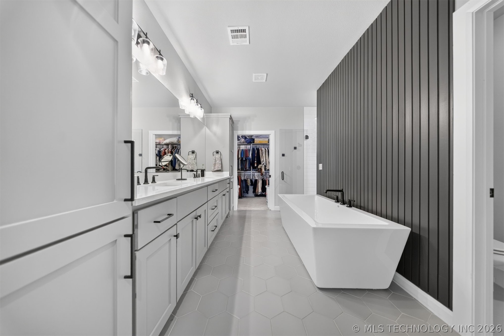
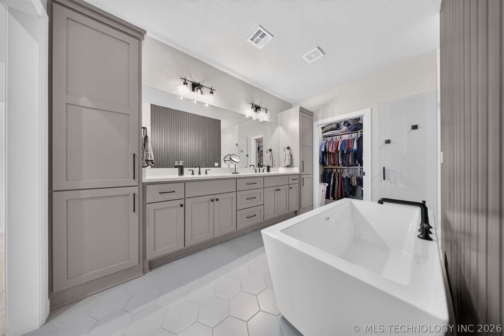
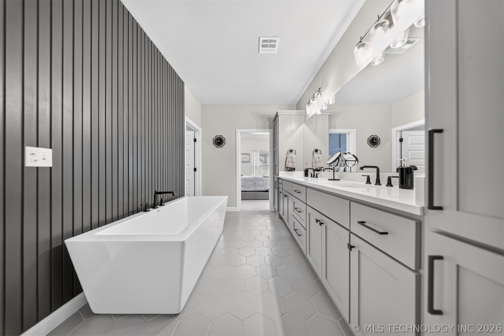
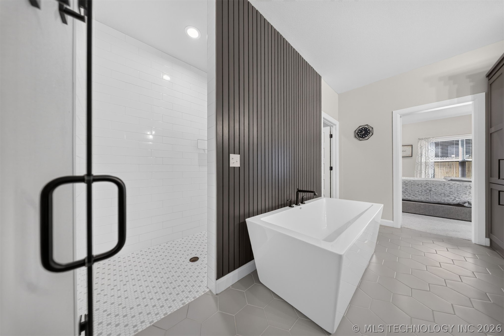
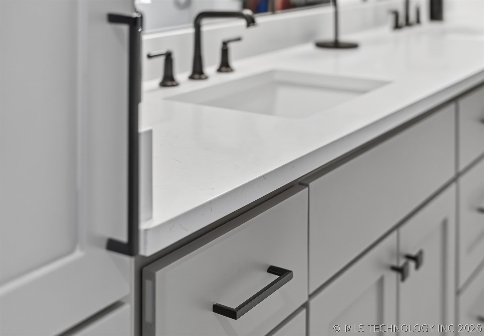
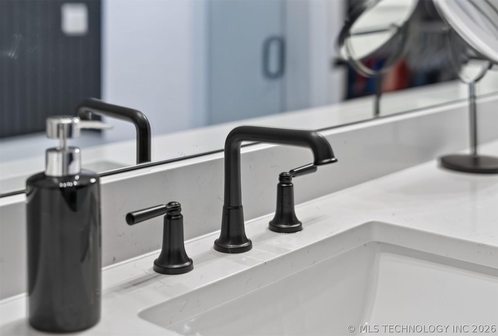
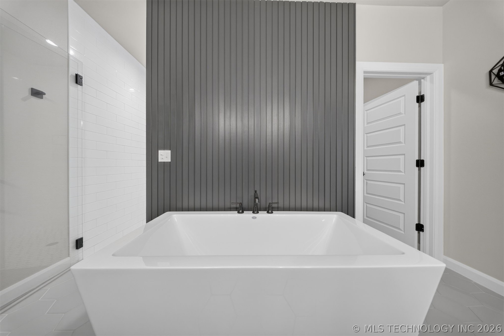
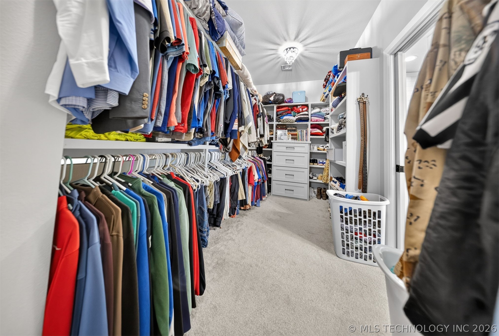
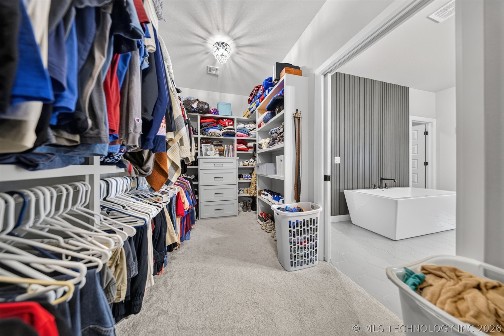
The gourmet kitchen is a standout with double ovens, abundant cabinetry, a spacious walk-in pantry, and plenty of prep space for cooking and hosting. Retreat to the luxurious primary suite offering a spa-like bathroom with dual vanities, a large walk-in shower, and an oversized walk-in closet.

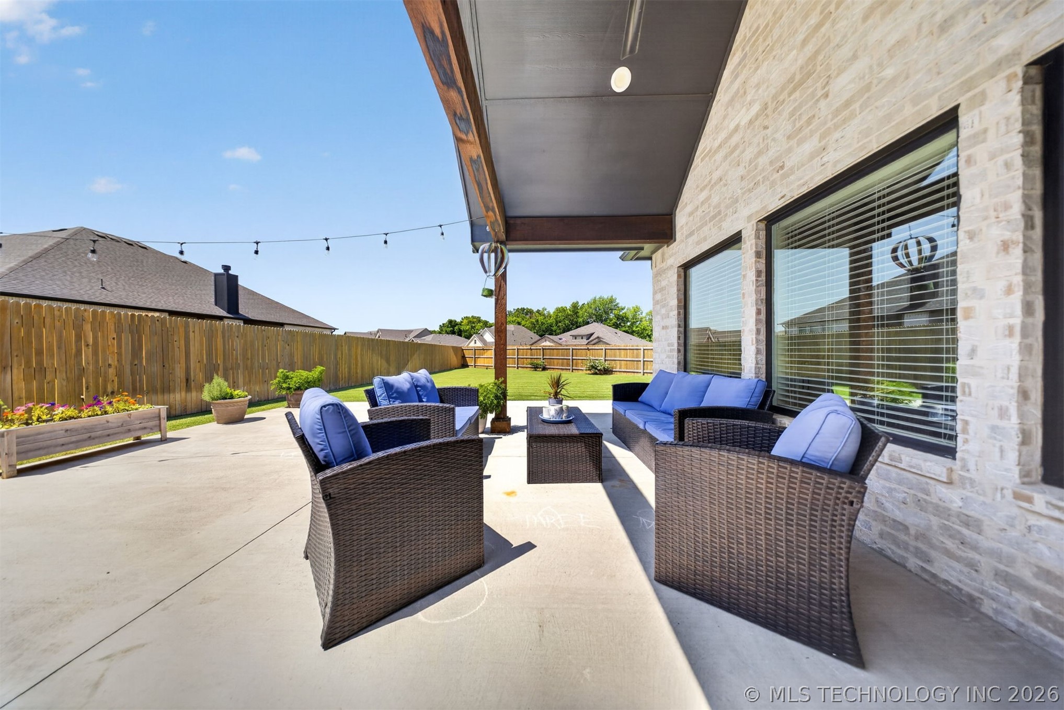
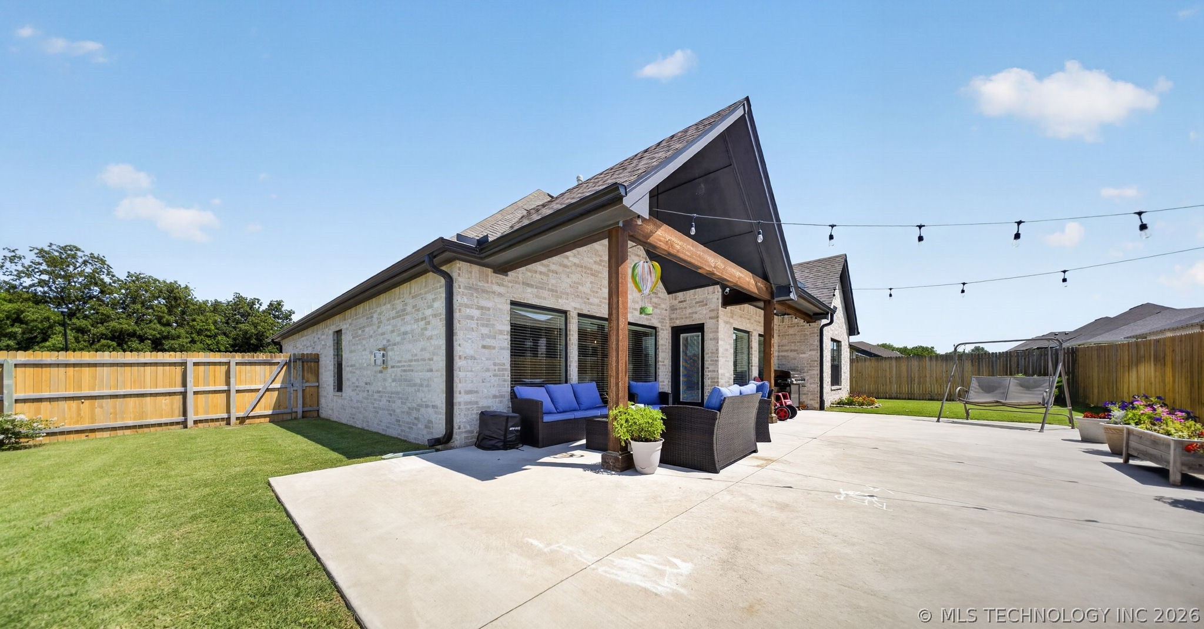
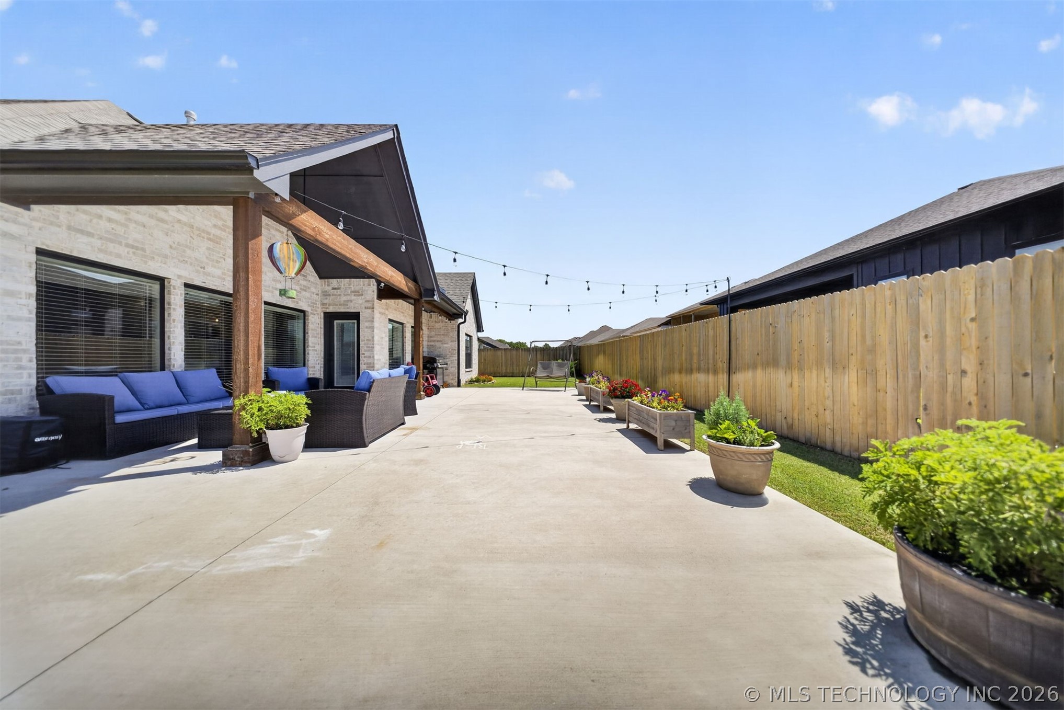
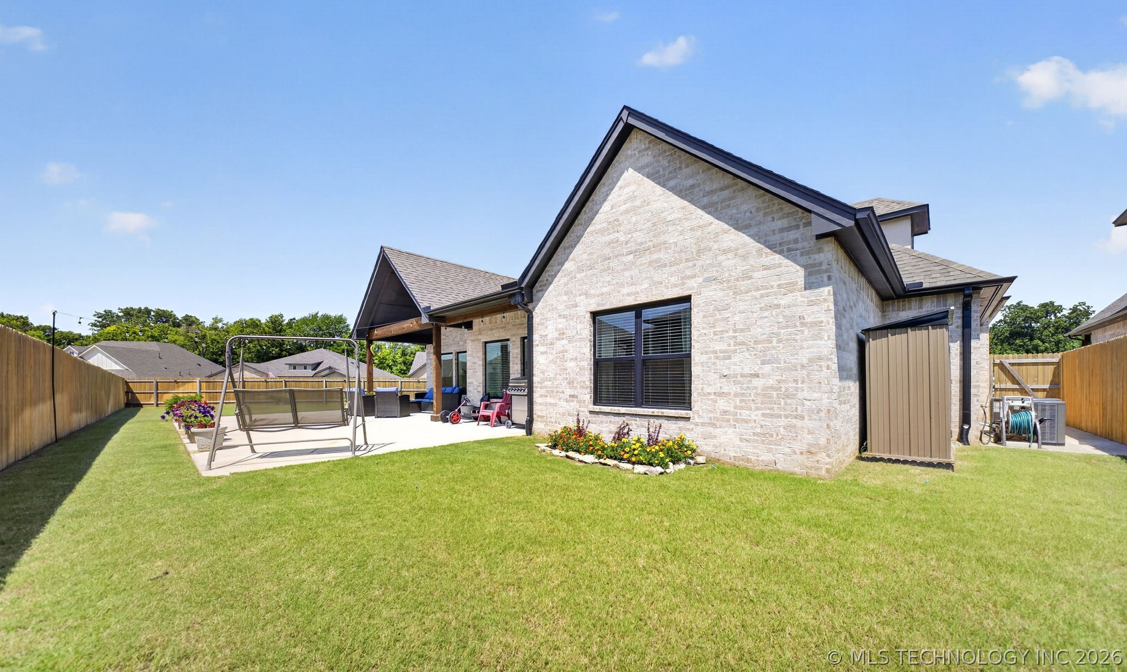
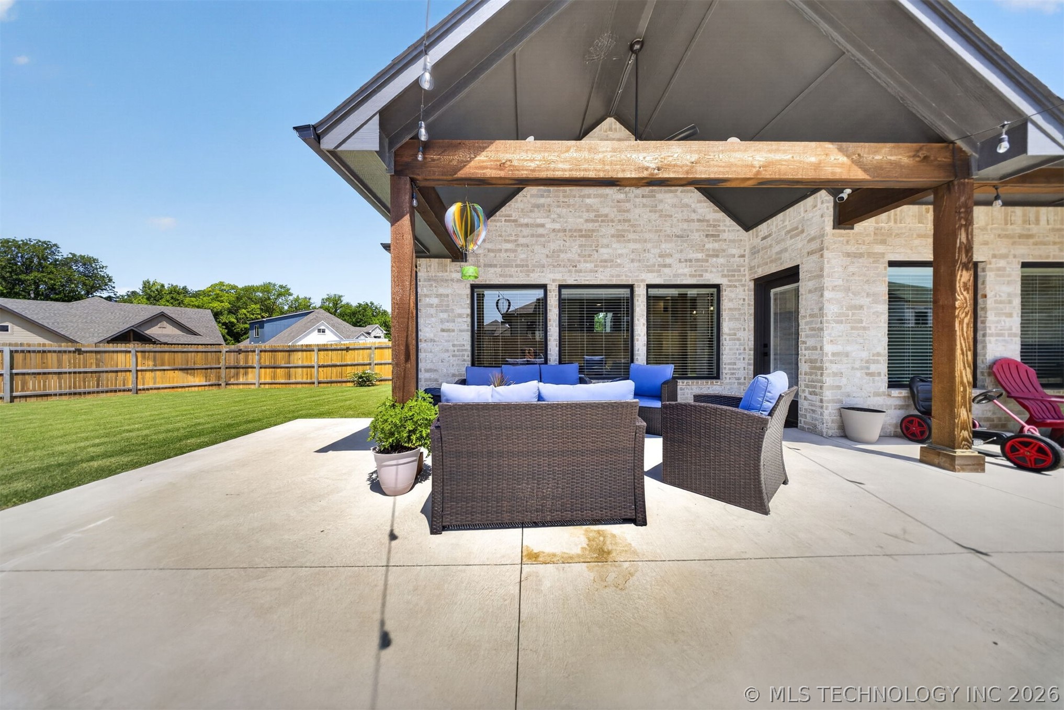
Step outside to enjoy the private backyard featuring a covered patio?ideal for relaxing, grilling, or gathering with family and friends. With quality craftsmanship, thoughtful design, and a prime location, this move-in-ready home offers the perfect blend of comfort, style, and convenience.

Share Property

Location

2034 E 129th Street S, Jenks, OK 74037

Status

Sold

Date Sold

October 13, 2026
Dorie Simmons

Dorie Simmons

TITLE

Real Estate Agent

Property Amenities

Interior
Laundry room Washer Hookup, Electric Dryer Hookup, Gas Dryer Hookup
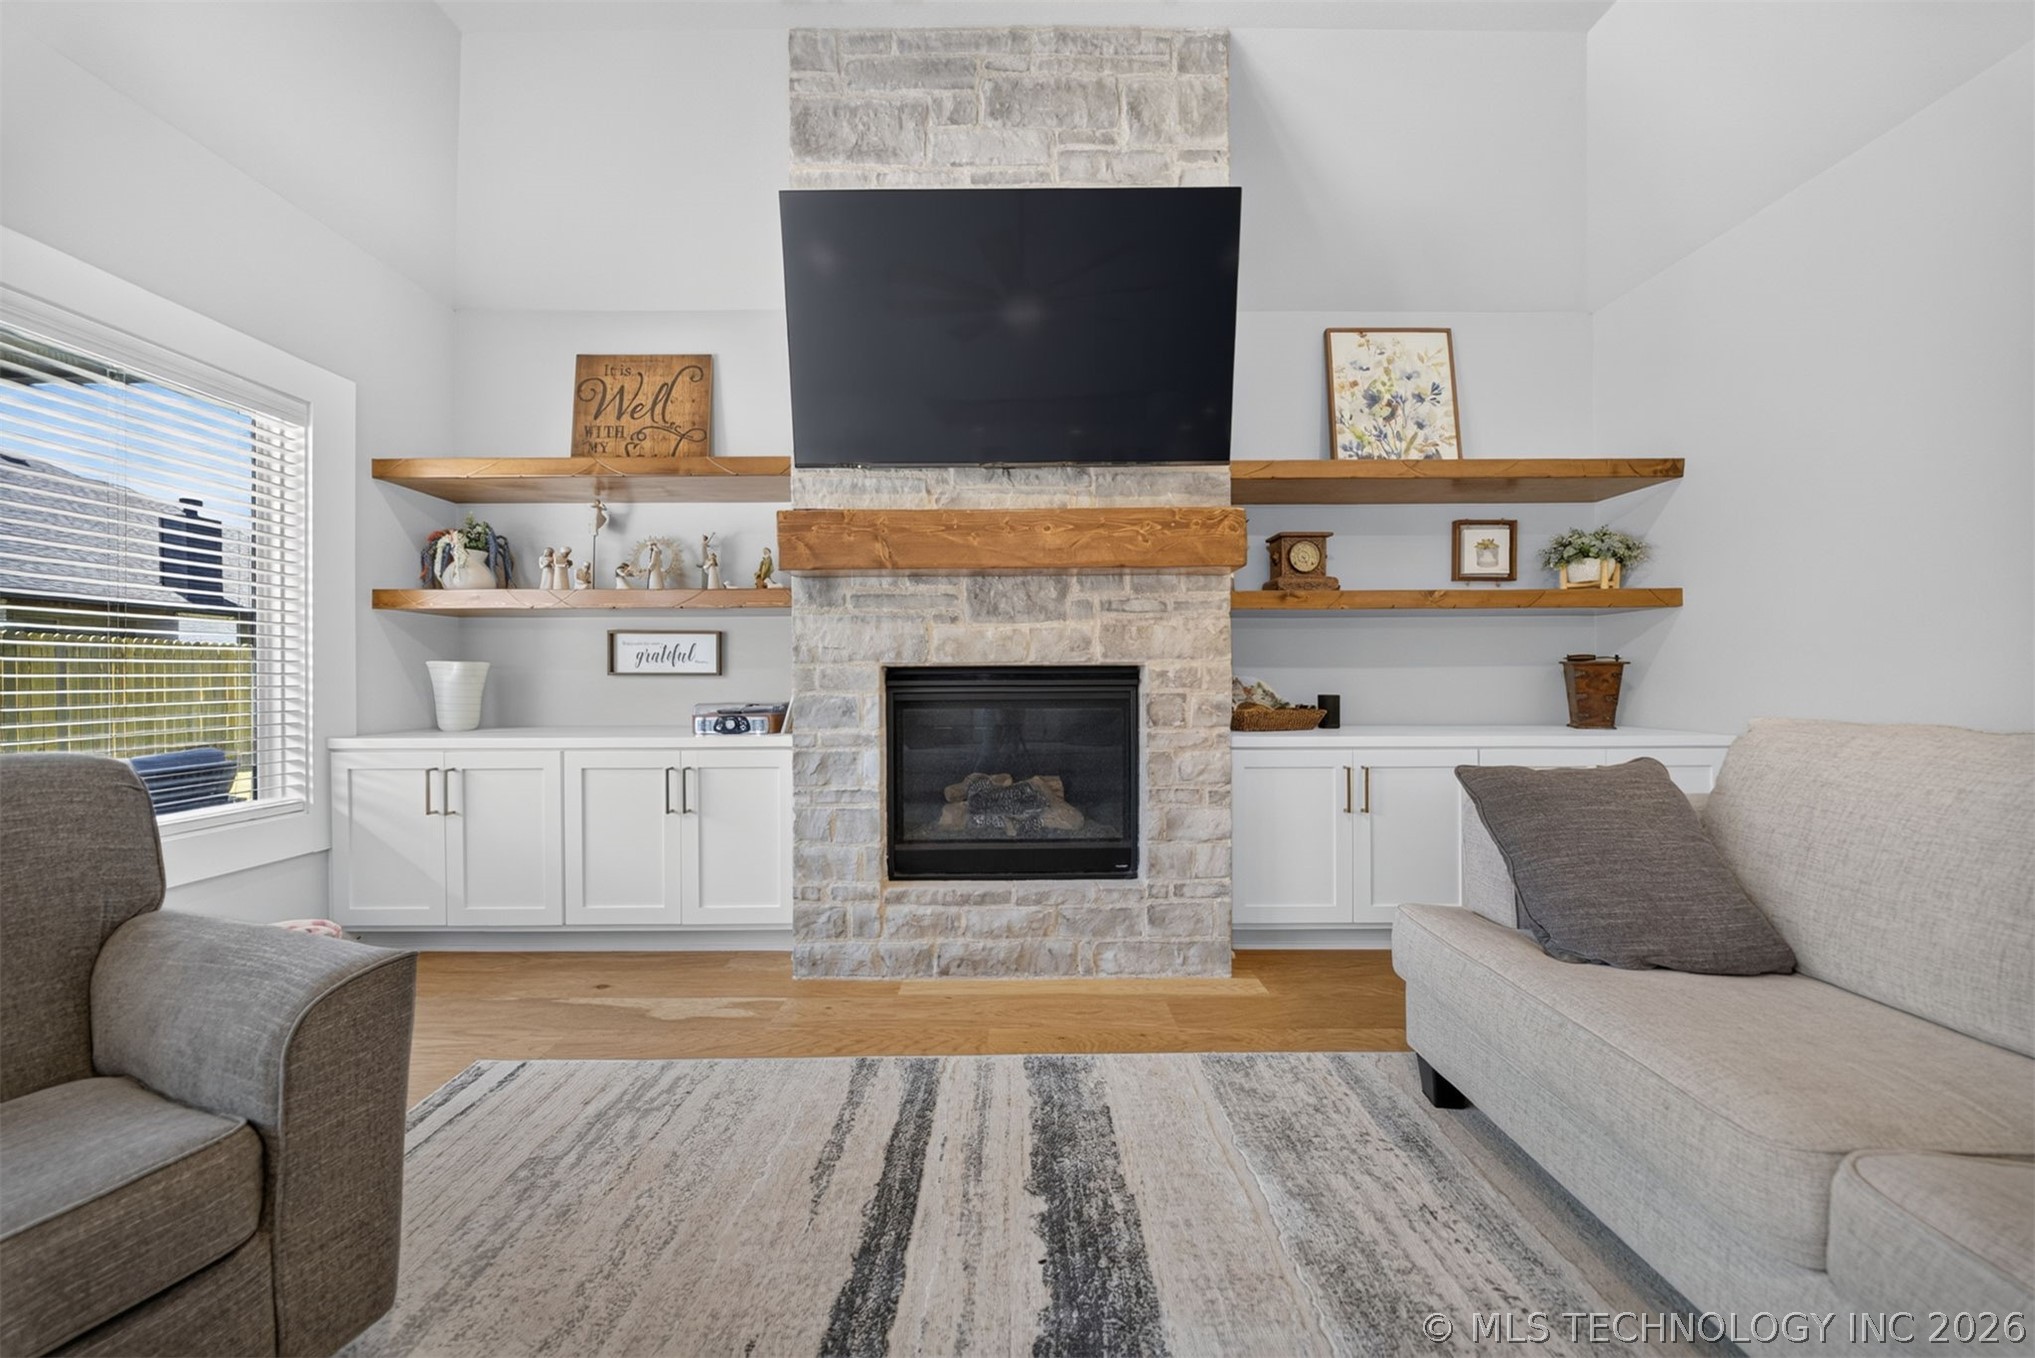
Fireplace Gas Log
Appliances Double Oven, Dishwasher, Disposal, Gas Water Heater, Microwave, Oven, Range, Stove, Tankless Water Heater
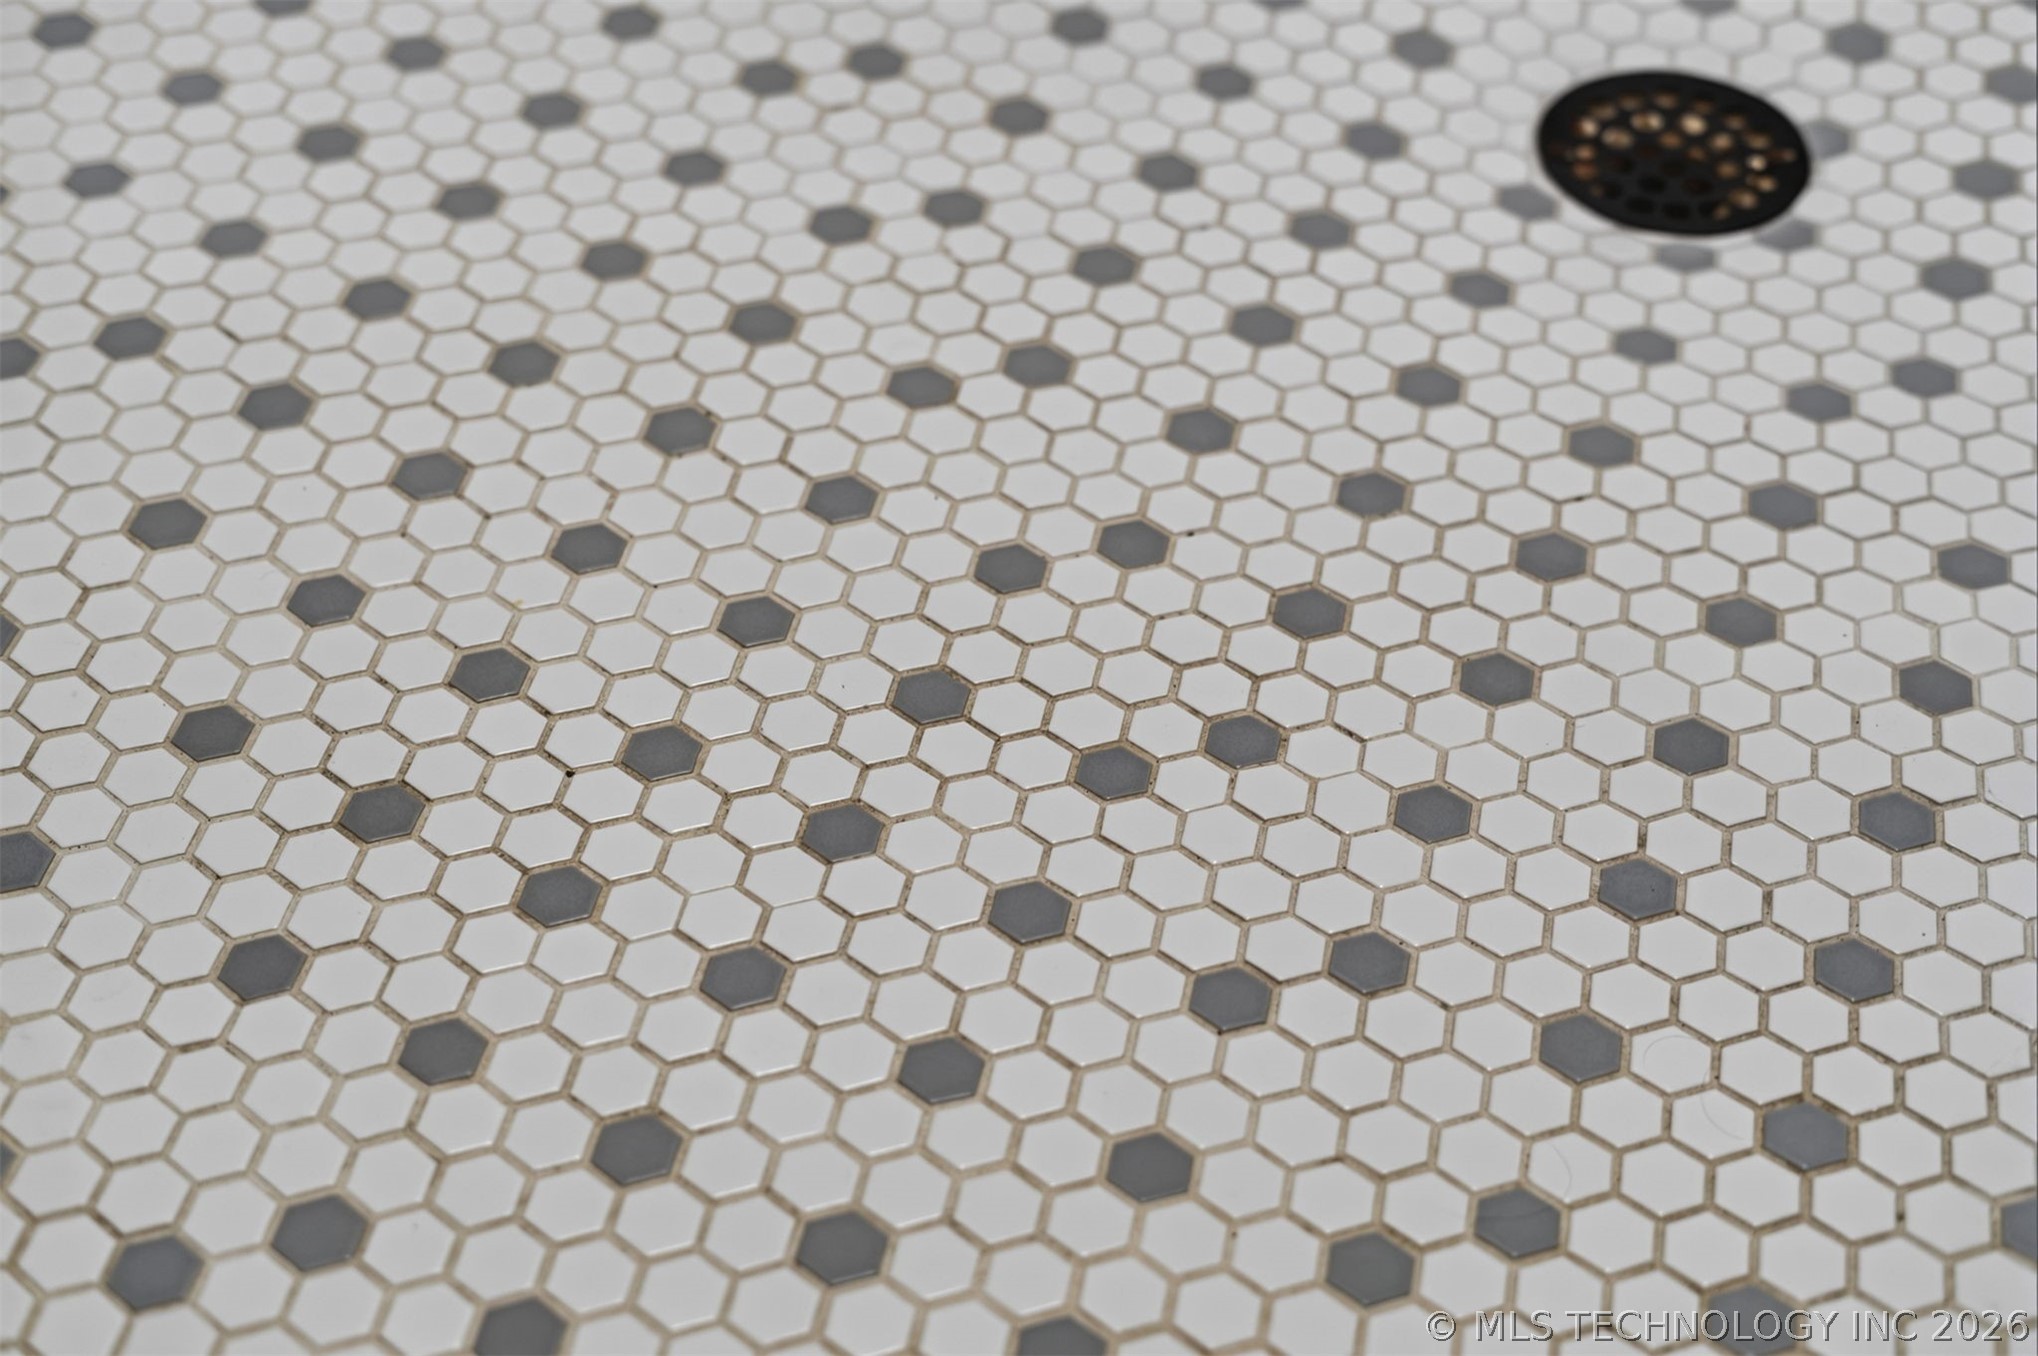
Flooring Carpet, Tile, Wood
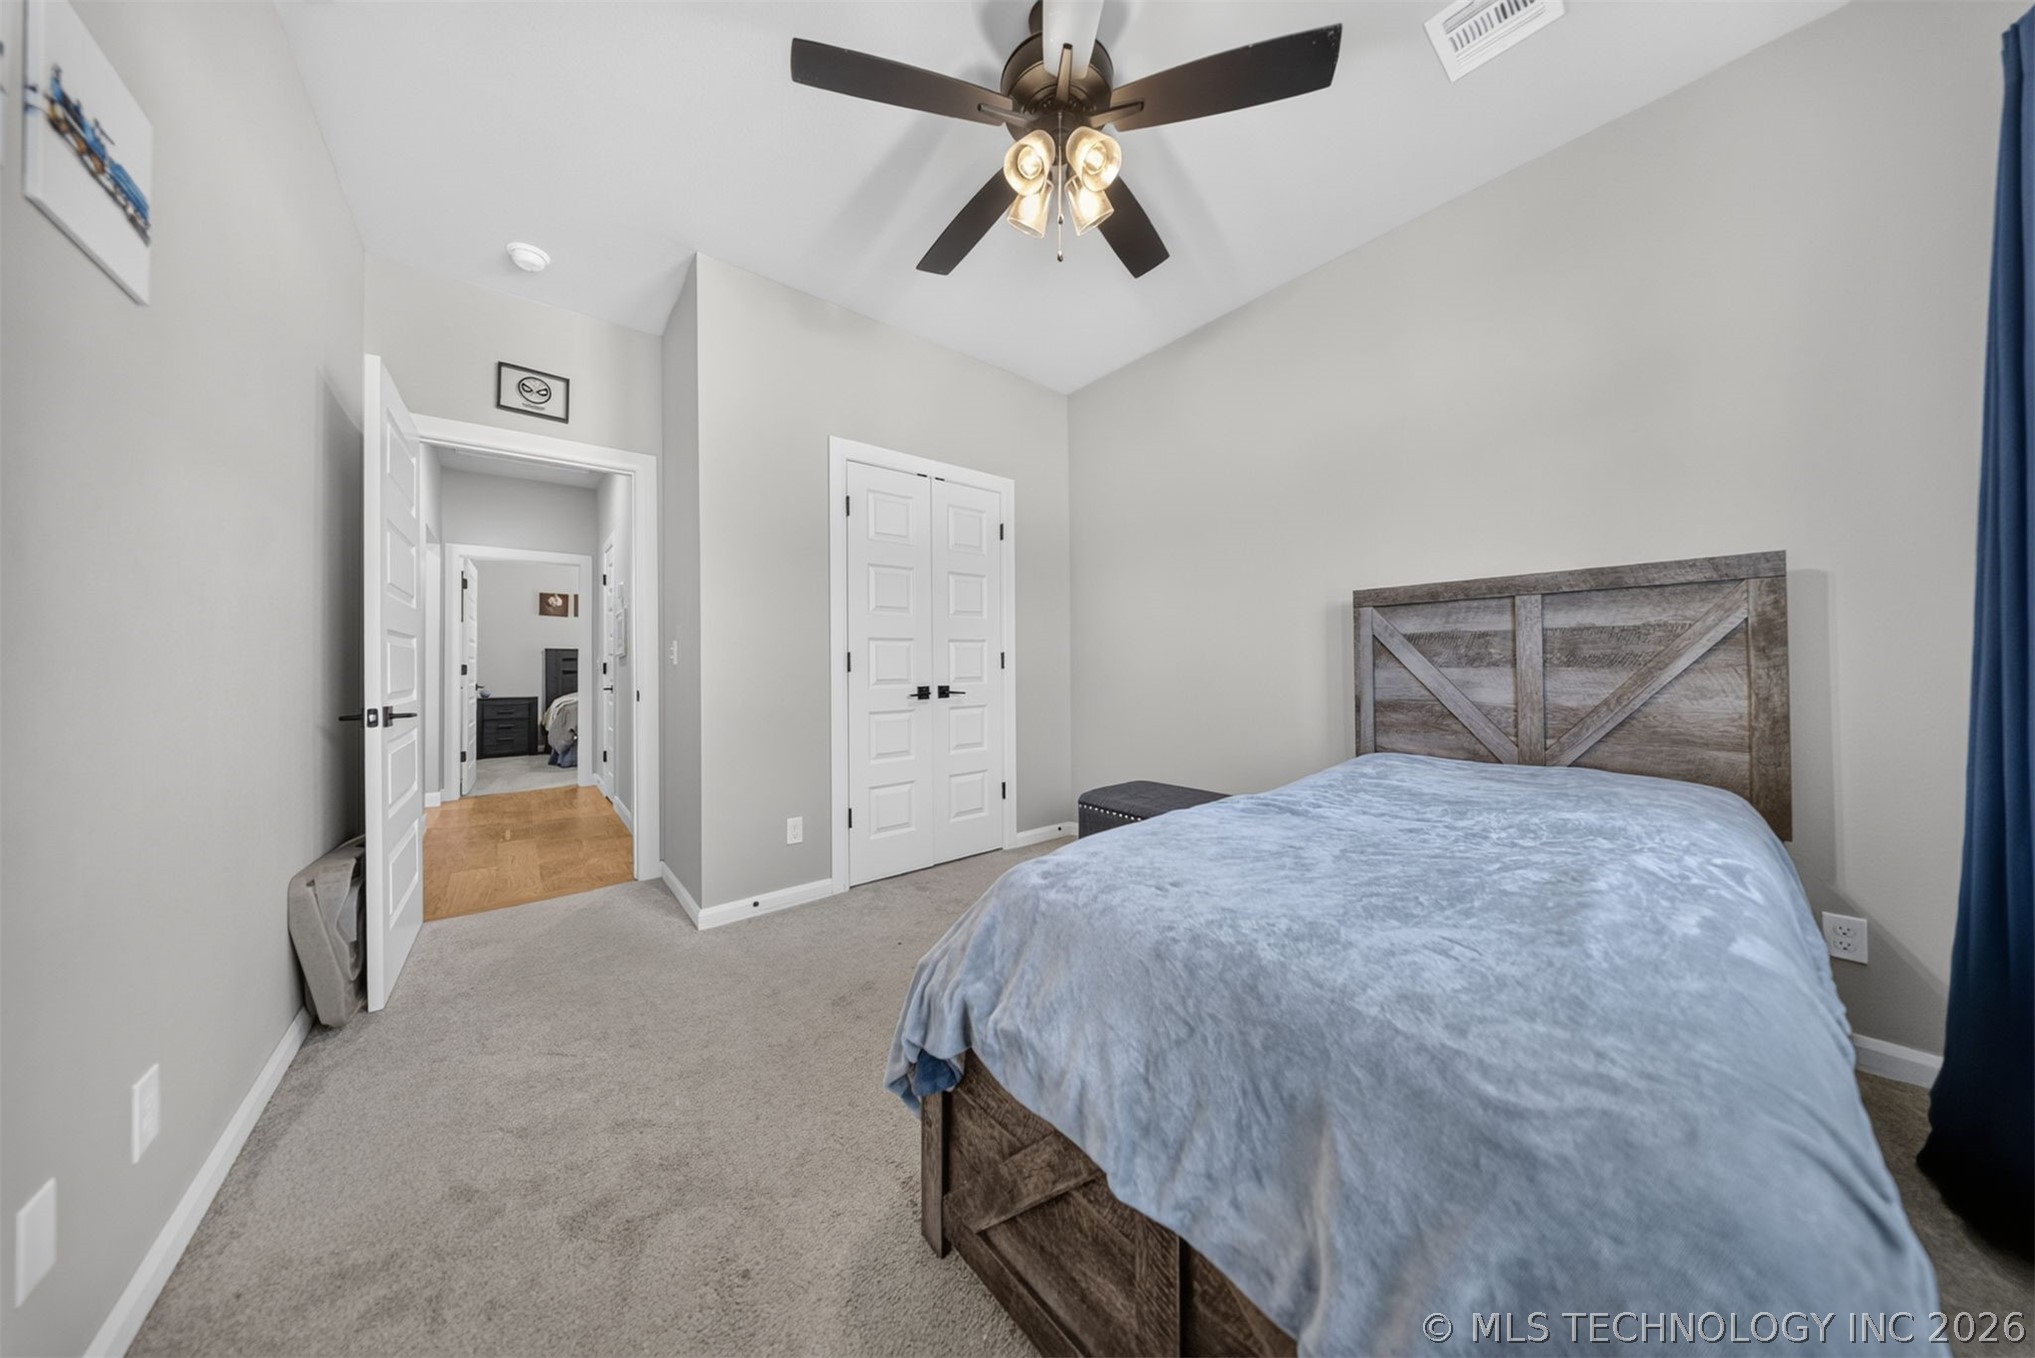
Total Bedrooms: 4
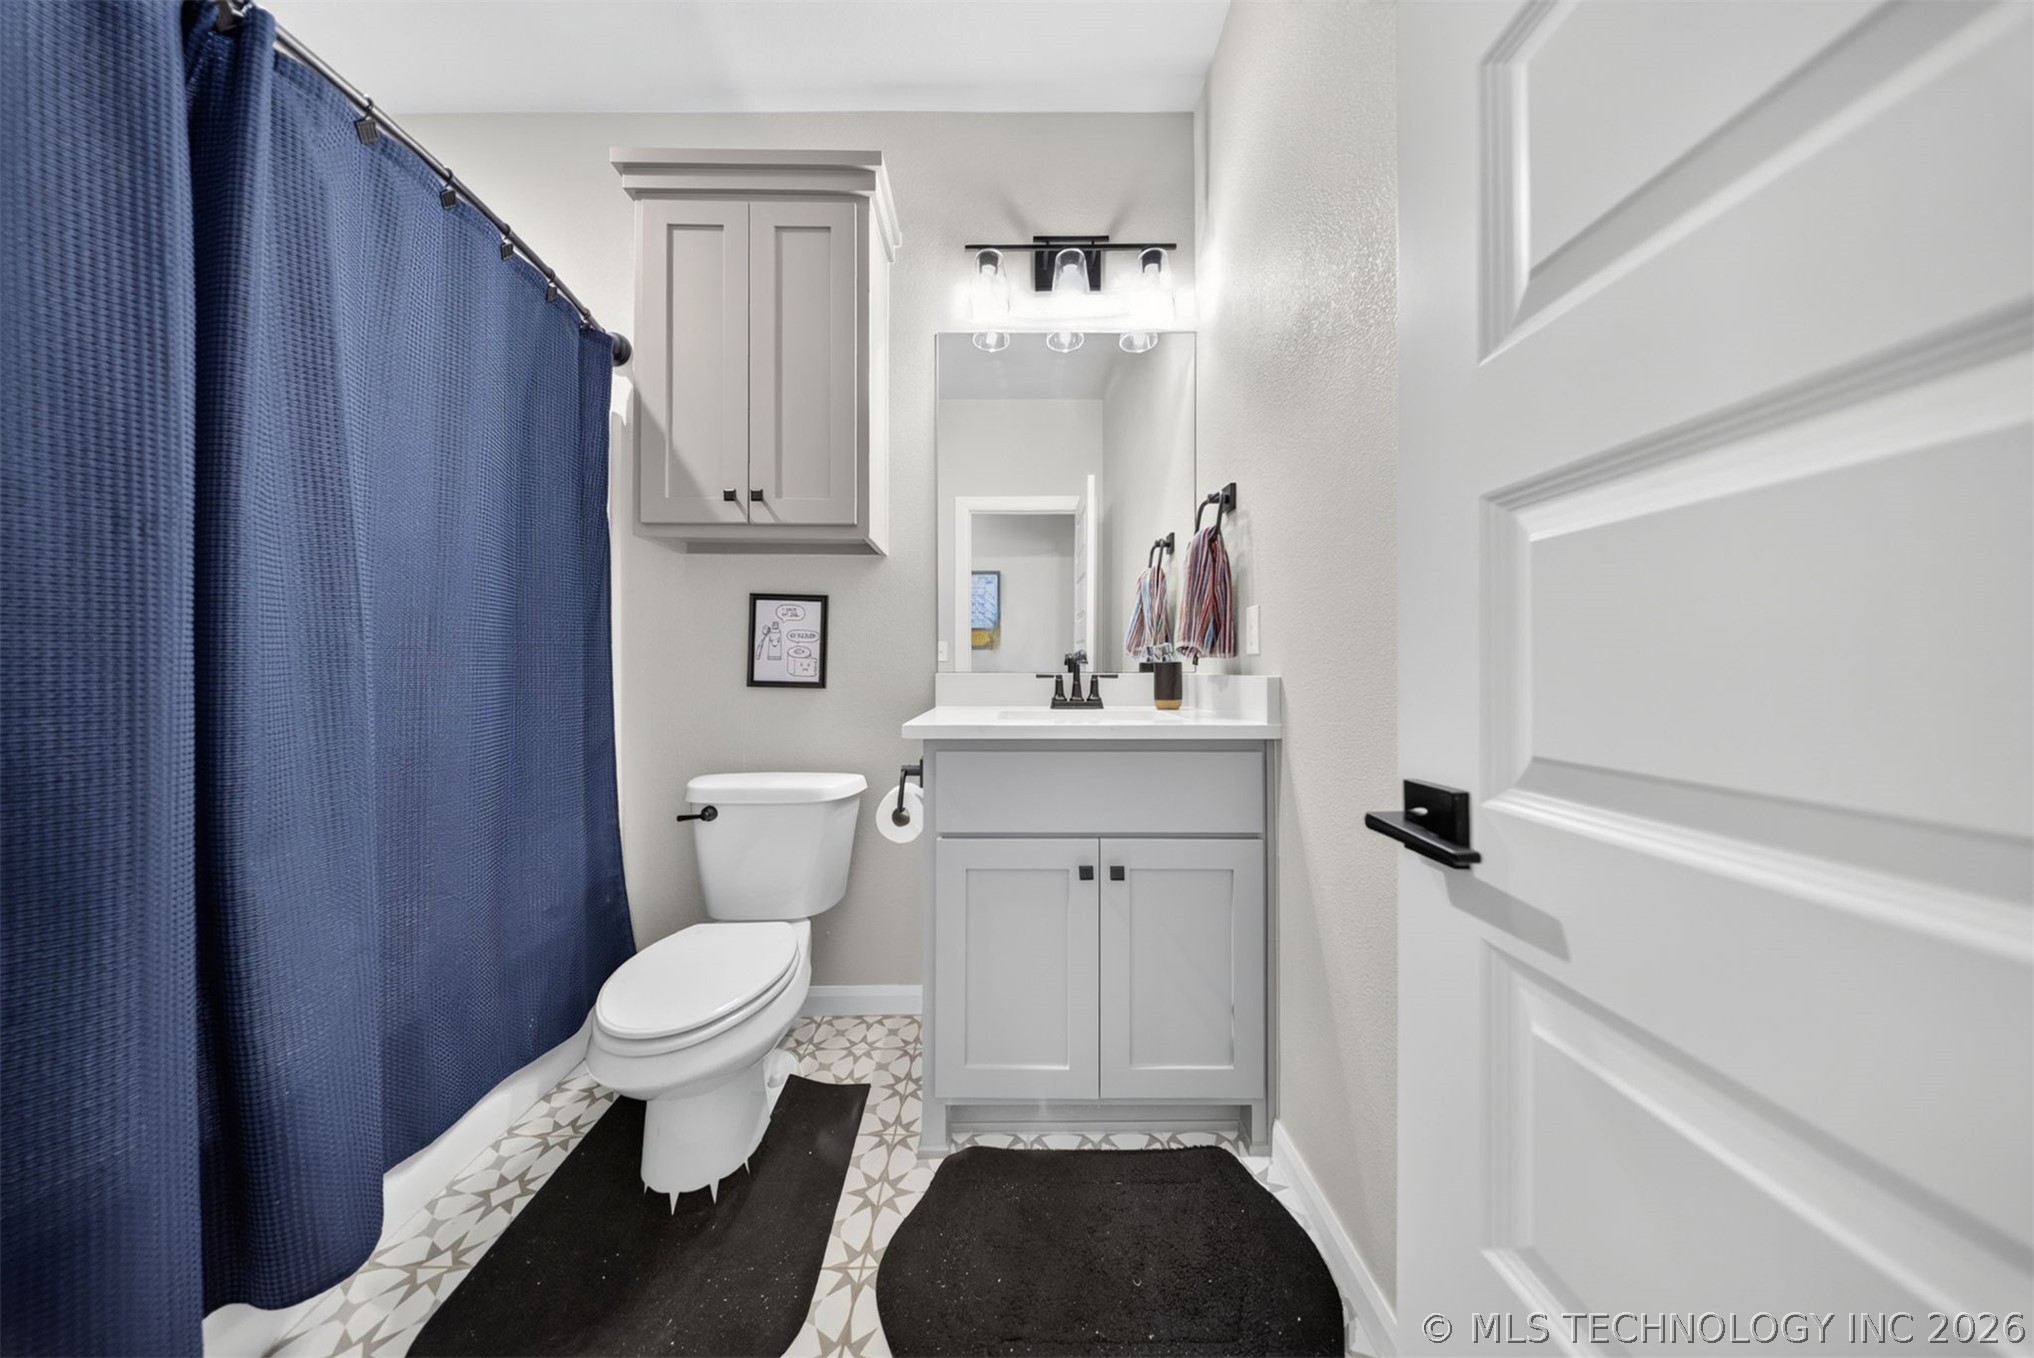
Full Bathrooms: 3
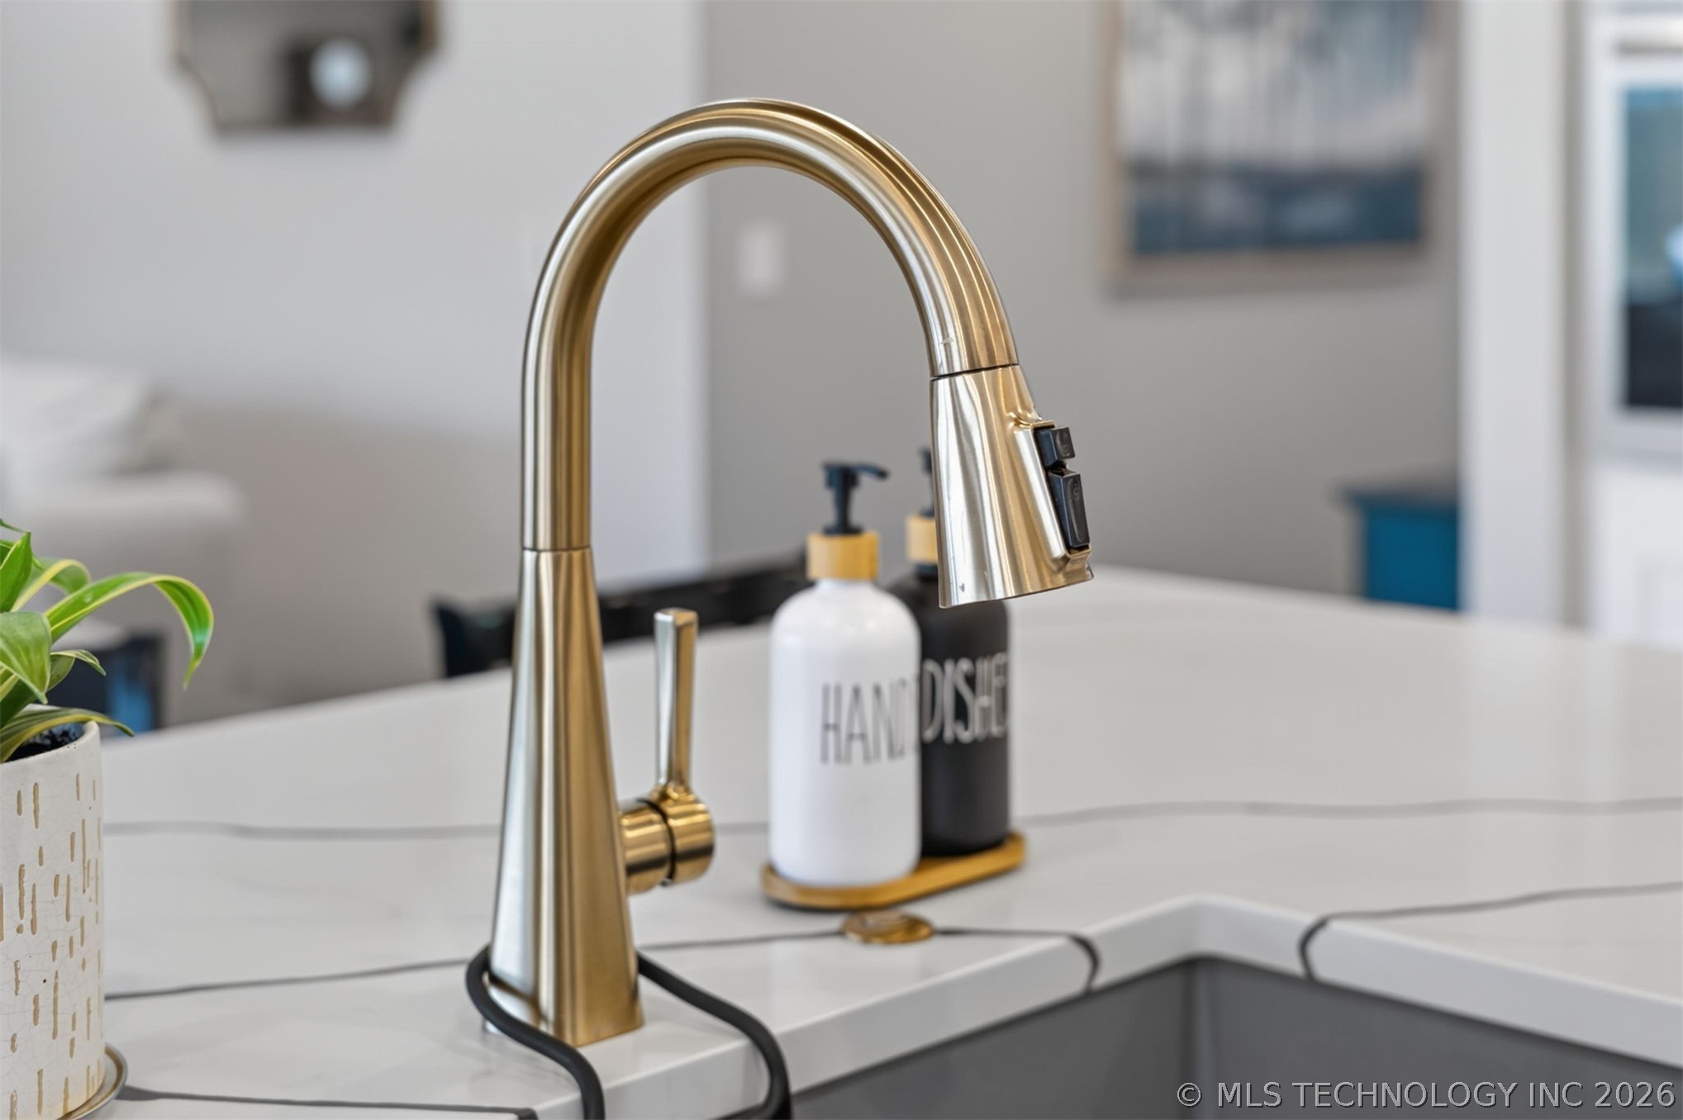
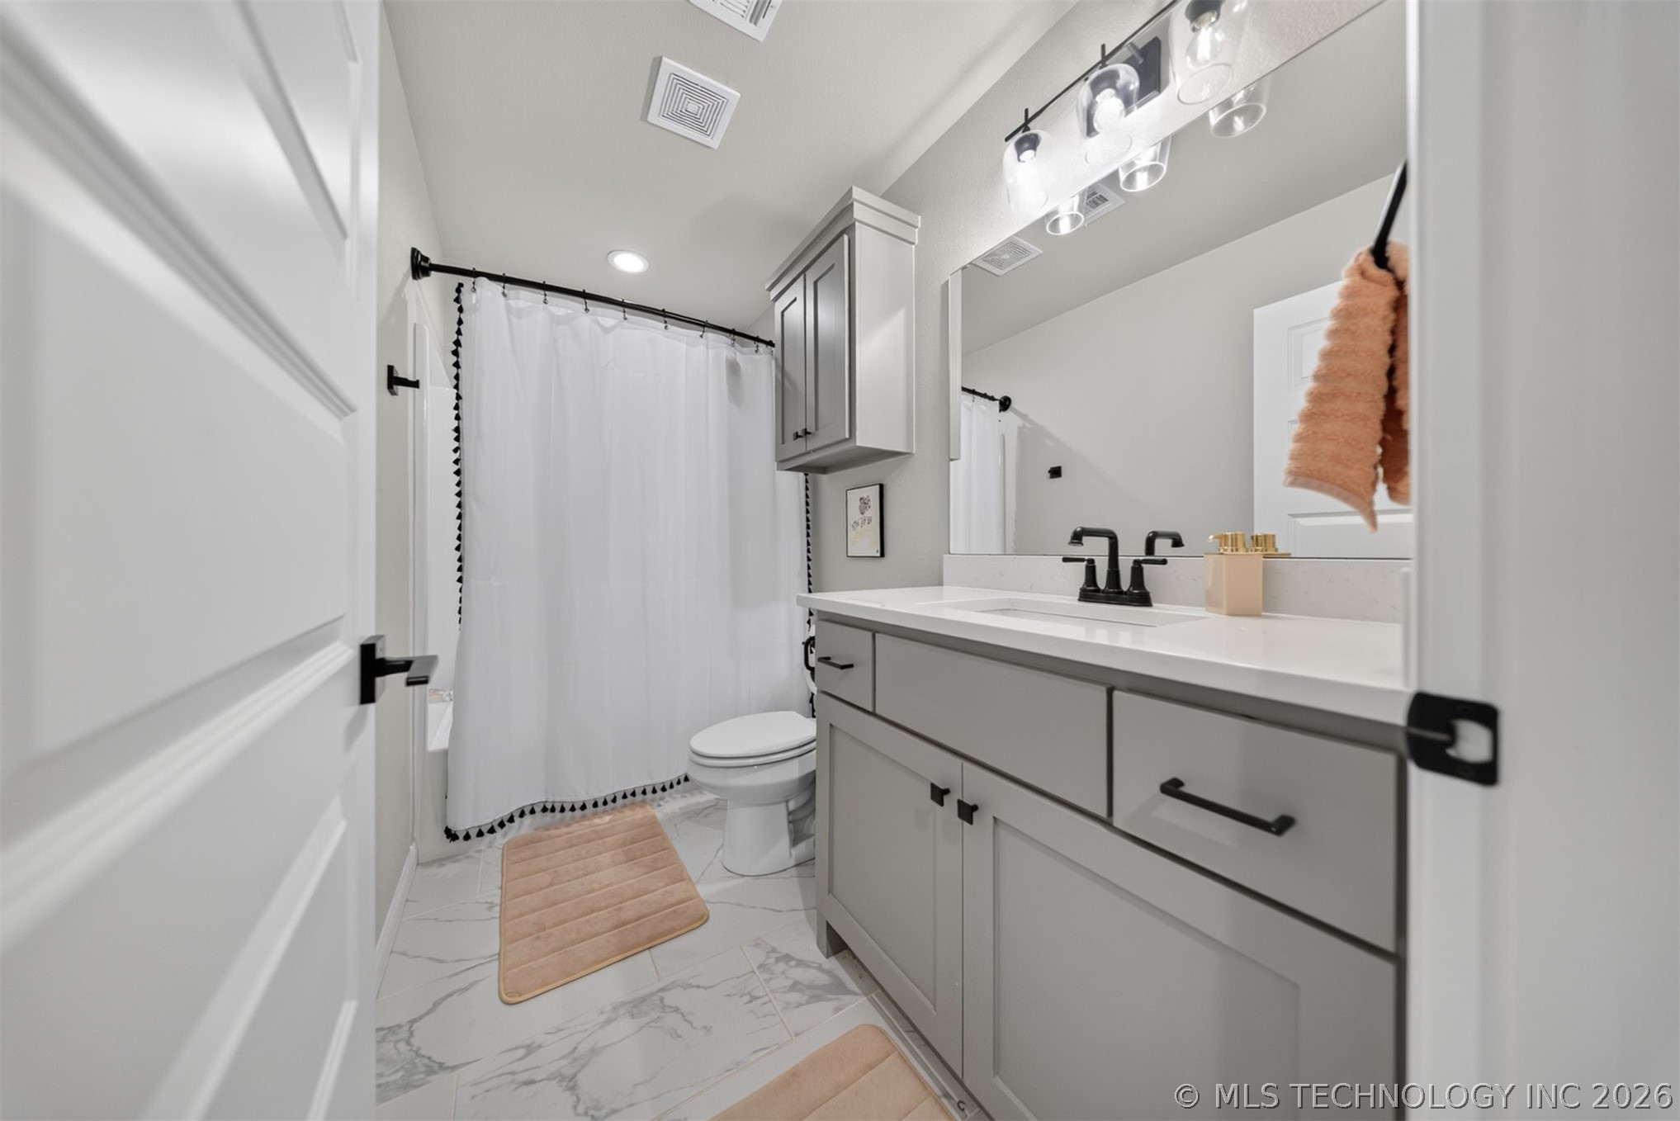
Other Interior Features Attic, High Speed Internet, Quartz Counters, Stone Counters, Ceiling Fan(s), Gas Range Connection, Gas Oven Connection
Area & Lot
Total area 2,719 Sq.Ft.
Lot Area 0.26 Acres
Living area 2,719 Sq.Ft.
MLS® ID 2625417
Year Built 2024
School District Bixby - Sch Dist (4)
High School Bixby
Elementary School West
Type Residential
Status Sold
Exterior
Stories 2
Pool None
Air conditioning Central Air
Heat type Central, Gas
Water Source Public
Garage Space 3.0
Security Features No Safety Shelter, Security System Owned
Sewer Public Sewer
Other Exterior Features Concrete Driveway, Irrigation Sprinklers, Rain Gutters
Parking Attached, Garage
Lot Features Corner Lot, Cul-De-Sac
Roof Asphalt, Fiberglass
Utilities Cable Available, Electricity Available, Natural Gas Available, Water Available
Finance
Sales Price $499,900
HOA Fees $125 quarterly
Real Estate Tax $5,128 yearly

Let’s Find Your Dream Home

With me by your side, you can trust that you'll find not just a property, but the perfect place to call home or invest in. Let's work together to make your real estate dreams a reality. Feel free to reach out—I'm here to help you every step of the way!